Neither cabinet style is automatically the better heat pump. The right choice depends on the property, the exact equipment, and the manufacturer’s installation requirements. Compare the proposed models against the actual walls, gates, paths, and work areas around your San Diego home.
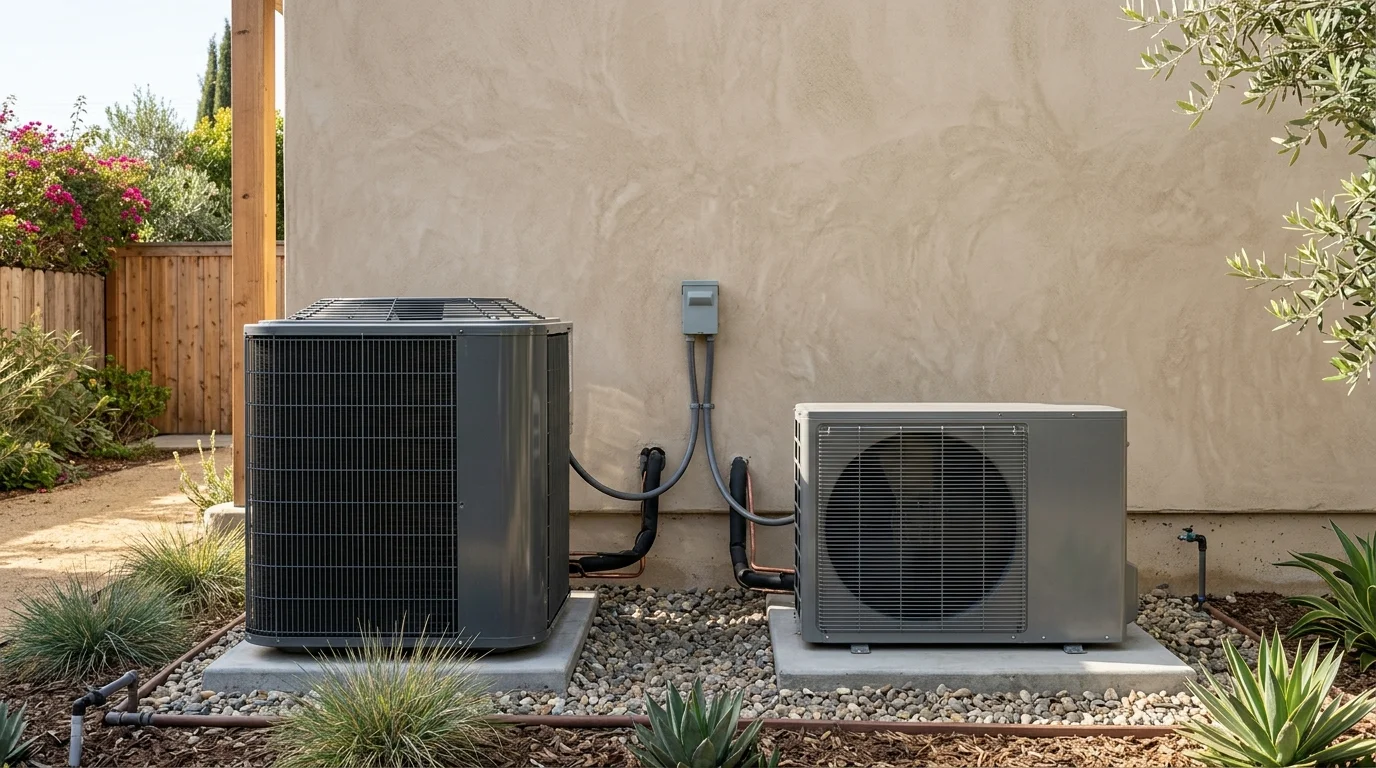
How the two cabinet layouts move air
The terms describe where air leaves the outdoor cabinet. A side-discharge heat pump pushes air through an outlet on its side. A top-discharge heat pump directs it through the top of the cabinet.
That difference changes how each unit must relate to nearby objects. It doesn’t prove that one design is quieter, stronger, or more efficient. Those comparisons require data for the exact models being quoted.
Start by marking the air inlet and outlet on each proposed unit. Then compare that diagram with the installation area. A wall, gate, fence, railing, plant, or storage item may sit close to one side. Overhead features may include an eave, balcony, deck, or tree canopy.
Don’t infer required space from the cabinet’s appearance. The current installation manual should identify every required clearance. It should also show which sides technicians must reach. Requirements may differ between product lines that look similar.
Ask the contractor to provide the complete model number before you approve the location. Use that number to find the matching manufacturer documents. A sales brochure or photo isn’t a substitute for the installation manual.
Cabinet configuration is one part of a central heat pump installation. The indoor equipment, duct system, electrical plan, controls, and selected capacity still need separate review. A slim outdoor cabinet may fit a particular space, but that alone doesn’t make the full system suitable for the home.
What narrow side yards change
A narrow side yard turns cabinet shape into a practical planning issue. The available area isn’t just the empty patch where the unit could sit. The plan also has to account for airflow, access, gates, fixed walls, and the path people use.
This comes up across San Diego County, especially where outdoor equipment shares space with bins, utility connections, hose reels, or a walkway. Don’t treat any of those examples as automatic disqualifiers. Instead, measure and document everything that occupies the area.
Record the distance between fixed boundaries. Note the direction each door and gate swings. Mark windows, vents, utility equipment, drainage paths, and anything mounted on the wall. Photograph the space from both ends, including the area above it.
Next, place the proposed cabinet dimensions on a simple site sketch. Include the air outlet and required access panels. The contractor can then compare that sketch with the current manufacturer instructions and the rules that apply to the address.
No universal side-yard clearance could be confirmed from the approved research for this article. Don’t rely on a neighbor’s installation or an unsourced online number. Ask the applicable city or county authority which current requirements govern the property. An HOA may have separate placement or appearance rules.
Our outdoor heat pump placement guide covers the broader location decision. This comparison stays focused on cabinet form. Both questions should be resolved before the contractor orders equipment.
How walls, gates, and service access affect the choice
A cabinet can fit on paper and still create an awkward installation. The proposal should show more than the unit’s footprint. It should show how air moves, which panels open, and where a technician would stand while working.
Start with permanent obstacles. These include walls, fences, columns, meters, railings, and fixed gates. Then add movable items that tend to return after installation. Bins, bicycles, patio storage, and planters can disappear during a site visit, then crowd the equipment later.
A side-discharge cabinet needs its outlet identified on the plan. Don’t assume the outlet faces away from the home. Confirm its orientation using the exact model drawing. A top-discharge cabinet needs the same review for the area above it.
Service access deserves its own drawing. Ask which panels provide access to electrical and mechanical components. Confirm that those panels can open without removing a fence section or blocking the only walkway. The manufacturer’s current instructions should control this discussion.
A gate adds another measurement. Its clear opening must be compared with the packaged equipment and the route to the final location. The contractor should also review corners, steps, slopes, and overhead restrictions along that route.
For a heat pump replacement, don’t assume the old footprint settles the question. The proposed cabinet may have different dimensions, connection points, airflow directions, or access panels. Ask for a fresh site review tied to the new model.
If the home belongs to an association, read our guide to a heat pump in a San Diego condo or HOA. Confirm current association requirements directly before approving equipment or placement.
Why capacity and sound claims need model-specific data
Cabinet style isn’t a capacity rating. “Side discharge” and “top discharge” describe physical layouts, not one fixed level of heating or cooling output. A useful proposal identifies the exact outdoor and indoor equipment combination.
Ask the contractor to show how the selected capacity relates to the home. That review should be separate from the question of which cabinet fits the yard. Choosing a unit because its shape works doesn’t establish that its capacity works.
Sound claims need the same discipline. Don’t accept a general statement that every side-discharge heat pump is quieter, or that every top-discharge unit is louder. This article’s approved research doesn’t establish either claim.
Request the manufacturer’s current sound data for each exact model. Check whether competing figures use the same metric and test conditions. If the proposal lists only a product family, ask for the complete model designation before comparing documents.
Then connect the model data to the actual site. Mark nearby bedrooms, windows, patios, neighboring spaces, and reflective surfaces on the plan. Ask the contractor to explain how the proposed orientation relates to them. This is a site-specific discussion, not a shortcut based on cabinet shape.
No local sound limit or measurement rule was confirmed for this article. Ask the authority with jurisdiction over the address for the current rule and how it’s evaluated. If an HOA governs the property, request its current written standard too.
Keep marketing language out of the final comparison. The useful evidence is the proposed model pair, its published data, the installation drawing, and the property measurements.
How weather exposure fits the site plan
Weather exposure should be documented at the exact equipment location. San Diego County covers coastal, inland, mountain, and desert-edge settings. A label like “San Diego weather” doesn’t describe every property or every side yard.
Walk the area and record what reaches it. Note direct sun, roof runoff, irrigation spray, wind-driven debris, leaf drop, and salty coastal exposure when present. Also mark nearby drains, downspouts, sprinklers, and roof edges. These observations give the contractor a concrete site plan to review.
Don’t claim that one cabinet style automatically solves a weather concern. The approved research for this article doesn’t support a universal performance difference between side-discharge and top-discharge designs. The manufacturer may publish limits, placement instructions, or approved accessories for a specific model.
Ask the contractor to compare those documents with the observed conditions. Any proposed cover, screen, fence, or landscaping change should be checked against the same airflow and service requirements. Don’t add an enclosure later without reviewing its effect on the approved installation.
The equipment base and surrounding drainage also belong in the proposal. This article can’t confirm a universal pad detail, elevation, or drainage rule. Those requirements must come from the current manufacturer documents and the authority governing the address.
For coastal homes, identify whether the manufacturer publishes model-specific guidance for the site’s exposure. For inland properties, document the shade, sun, dust, and landscape conditions actually present. The decision should follow the property and product documents, not a countywide assumption.
What the proposal should show before installation
A strong proposal makes the cabinet decision easy to audit. It should name the exact outdoor unit, matching indoor equipment, and proposed installation location. Avoid approving a generic “side-discharge” or “top-discharge” description without model details.
Ask for a site sketch or marked photograph showing:
- Cabinet dimensions and final orientation
- Air inlet and outlet locations
- Manufacturer-required clearances
- Service panel locations and working area
- Walls, gates, fences, windows, and overhead features
- The equipment route from delivery point to installation area
- Utility connections and other fixed obstacles
- Drainage and weather exposure noted during the site visit
The contractor should provide the current manufacturer installation documents supporting that plan. If the proposal calls for a stand, screen, cover, or other accessory, ask whether it’s approved for the proposed equipment and shown in the scope.
The proposal should also separate confirmed requirements from pending approvals. No universal setback, sound limit, or HOA rule was verified for this article. Ask the city or county authority with jurisdiction, plus the property’s HOA when applicable, to confirm their current requirements.
Confirm the contractor’s license through the official California Contractors State License Board lookup. Heat Pro SD is a referral service. We match homeowners with licensed independent local professionals, and we don’t perform the installation.
Before signing, make sure the quoted model numbers match the reviewed documents. Confirm that any substitution requires a new comparison. A different cabinet can change the layout even when the proposal still calls it a heat pump.
When to call us
Call when you have a tight equipment area, conflicting proposals, or an older outdoor unit that needs replacement. A licensed Heat Pump Installation pro can compare model documents with the property and explain the proposed layout.
Call us at (858) 400-4374 and we’ll connect you with a licensed local HVAC contractor.