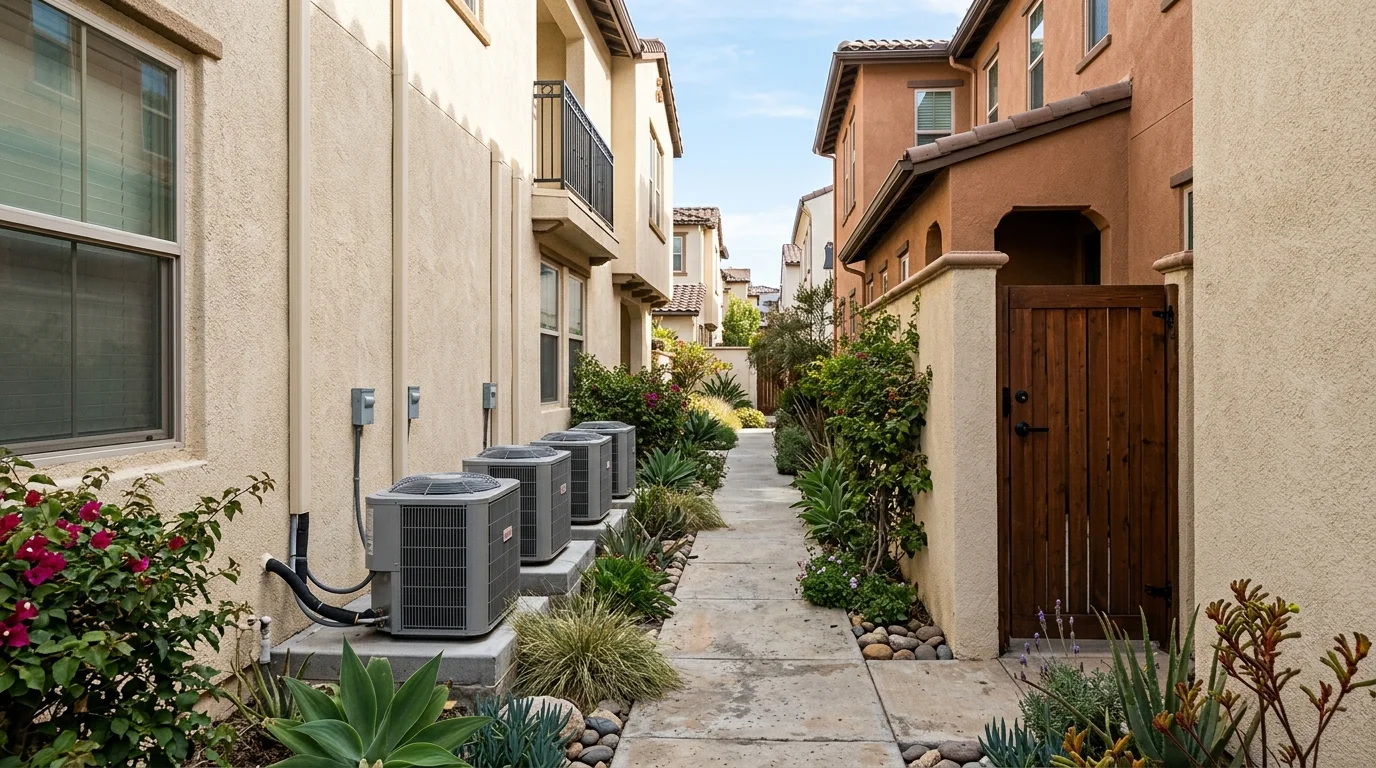
For a San Diego County condo or HOA heat pump project, start by identifying who controls the equipment, the access route, and the exterior space. A unit owner needs written association approval before committing to a layout or installation date. Heat Pro SD matches licensed independent HVAC contractors. We do not perform HOA maintenance or physical installation.
What the HOA usually controls and what it does not
Start with the community’s governing documents and current architectural standards. These materials should identify which parts of the property belong to the owner. They should also define the common areas managed by the association.
Ask the HOA manager to confirm responsibility for each part of the proposed system. That includes the indoor equipment, outdoor unit, refrigerant lines, drain route, electrical connection, and mounting surface. Get the answer in writing when possible.
Exterior changes often receive the closest review. The application may need to address visibility, equipment color, screening, wall penetrations, and access through shared areas. Don’t assume an existing air conditioner location automatically qualifies for a new heat pump.
The licensed HVAC contractor handles equipment selection and physical installation. The HOA doesn’t replace the contractor’s technical review. Likewise, the contractor can’t waive a community’s private architectural rules.
Maintenance responsibilities need the same attention. Confirm who handles filters, condensate issues, exterior equipment access, and damage to shared finishes. If building staff must unlock a gate or equipment room, document that process before service is needed. Heat Pro SD is not the building’s maintenance vendor.
A Mira Mesa community may use different forms from a property in Clairemont or Mission Valley. Don’t reuse another association’s paperwork without checking every requirement. The exact property documents control the application.
Create a simple responsibility sheet before requesting proposals. List each component, its location, who approves it, and who maintains it. That prevents important questions from getting buried in email threads.
Where the outdoor unit is allowed to go
Outdoor placement often decides whether the project can move forward. Ask the HOA for its approved equipment zones before a contractor develops the final design.
Possible locations may include an owner-controlled patio, balcony, roof area, equipment pad, or designated side yard. Permission depends on the community’s documents and written approval. A location that looks unused may still be part of a common area.
Give the contractor clear photos and a property plan. Mark doors, windows, gates, neighboring units, walkways, and existing equipment. The contractor should then confirm the manufacturer’s required clearances and service access for the proposed model.
A narrow side yard needs special attention. The application should show that the unit won’t block the approved pedestrian route or required maintenance access. It should also explain how a technician will reach the unit without crossing another owner’s private space.
Balcony and roof proposals need more than a dot on a drawing. Ask the contractor to document the mounting method, line route, drainage plan, and vibration controls. Ask the HOA what structural information its reviewer wants.
Ductless equipment can provide more routing options when existing ducts aren’t practical. Review ductless mini-split installation before comparing possible layouts. For several rooms, a multi-zone system may reduce the number of outdoor units, depending on the property and equipment design.
Don’t buy equipment before the location is approved. A rejected placement can change the entire system plan.
Noise limits and why they decide the equipment
Ask the HOA for its current written noise standard. Don’t rely on a neighbor’s recollection or paperwork from another property. The association sets its own community requirements, while the relevant public authority sets any rules that apply to the address.
The application should identify the proposed outdoor unit by exact model. Include the manufacturer’s sound data and the conditions attached to that data. A broad product-family brochure may not give the reviewer enough detail.
Location matters alongside equipment selection. Show the distance and direction between the proposed unit and nearby doors, windows, patios, and shared spaces. If a wall, screen, or enclosure is part of the plan, include it on the drawing.
Ask the licensed contractor how the mounting surface and attachment method address vibration. The response should be specific to the proposed location. A ground pad, wall bracket, balcony, and roof setup shouldn’t be treated as interchangeable.
The HOA may also restrict when work can occur. Request the current access and work rules directly from the manager. Add those instructions to the property file so a future service contractor receives them.
Don’t promise the board that equipment will be silent. Instead, submit model-specific documents and a clear placement plan. If the reviewer requests a different location or added noise control, have the contractor revise the design before installation.
Keep the approved model information with the service records. Replacement parts or later equipment changes may need another review if they alter the approved setup.
Common areas, risers, and shared walls
The indoor unit may sit inside the condo, but its lines can cross areas outside the owner’s control. Trace the entire route before submitting the application.
Ask whether the plan touches a shared wall, ceiling cavity, utility chase, riser, roof, corridor, exterior wall, garage, or equipment room. The HOA should identify which spaces require separate approval or supervised access.
The contractor should mark every proposed opening on the plan. The application should also show the refrigerant line route, drain destination, electrical path, and exterior finish. If the route passes through a rated assembly, ask what documentation and restoration details the reviewer requires.
Don’t let work begin in a common area based on a verbal conversation. Written approval should match the final drawings. If the route changes during planning, send the revision back through the required review process.
Access affects future maintenance too. A serviceable unit isn’t very useful if the technician can’t reach it under the property’s rules. Record who controls keys, roof access, gates, utility rooms, and shutoffs. Avoid placing the only copy of that information inside a resident’s personal email account.
Condensate routing deserves its own line on the drawing. Ask the contractor to identify the planned destination and explain how the route will be maintained. The HOA can then review whether that path enters or affects a shared area.
If several residences use related building systems, don’t assume one owner can authorize changes. Ask the manager where individual responsibility ends. Have the contractor design around that confirmed boundary.
Getting architectural approval before you book an installer
Request the full architectural application before accepting a project schedule. Ask for the current form, submission method, supporting-document list, review calendar, and revision process.
Next, arrange a site review with a licensed HVAC contractor. Share the HOA package before asking for a final proposal. The contractor can then prepare a design that addresses the community’s stated requirements.
The written proposal should identify the equipment, work areas, line route, electrical scope, drainage plan, finish work, and owner responsibilities. Ask for exclusions as well. An itemized proposal makes it easier to see whether HOA-related work is included.
Permit questions should be handled separately from architectural approval. HOA permission doesn’t answer what the permitting authority requires for the address. Review the local planning steps in our guide to San Diego heat pump permits, then ask the contractor to identify the authority and required approvals for your property.
Confirm the contractor’s license through the official California Contractors State License Board lookup. Use the business name or license information supplied by the contractor.
Wait for written approval before authorizing physical work. The final approval should reference the same layout and equipment submitted by the contractor. If the board approves a modified plan, make sure the contractor reviews that version.
Keep the application, drawings, approval letter, and contractor documents together. Those records can help when the system needs maintenance or when the condo changes ownership.
What to put in the application so it passes the first time
A clear application gives the reviewer one consistent project to evaluate. Start with the owner’s name, property address, unit identifier, and contractor information requested by the HOA.
Include a marked site plan and current photos. Show where the outdoor and indoor equipment will sit. Trace all lines, drains, electrical work, wall openings, and common-area access points.
Attach the exact equipment model information. Add the manufacturer’s installation requirements, clearance details, sound data, and dimensions supplied for that model. If the plan includes several indoor zones, label each room and connection.
Explain how the outdoor unit will be mounted. Identify any pad, bracket, screen, enclosure, or finish work included in the design. Show how the proposed appearance matches the HOA instructions without hiding service access.
The application should also address future maintenance. State how a licensed contractor can reach the equipment. Identify any gate, roof, riser, or equipment-room access that needs coordination with management.
Add the contractor’s plan for protecting and restoring affected finishes. If stucco, drywall, roofing, paint, or landscaping could be disturbed, show the planned work area. Don’t promise a repair method that the contractor hasn’t confirmed.
Before submission, compare every attachment against the written proposal. Model names, locations, routes, and mounting details should agree. Conflicting documents give the reviewer a reason to request clarification.
Finally, ask the HOA manager whether the packet is administratively complete. That doesn’t guarantee approval, but it can uncover missing forms or signatures before formal review begins.
When to call us
Call when your condo or HOA heat pump project needs equipment selection, routing, application documents, or a licensed assessment of the proposed location. Heat Pro SD matches you with a licensed independent HVAC contractor. We perform no physical work and we do not maintain the association’s equipment. Call (858) 400-4374 and leave a voicemail. The line plays a recording-consent notice and is not answered live.