For a two-story home, one shared mini split condenser can suit a compact layout with practical line routes. Two outdoor units can make more sense when each floor needs greater independence or the routes divide naturally. The right answer comes from the house, not a universal zone-count rule.
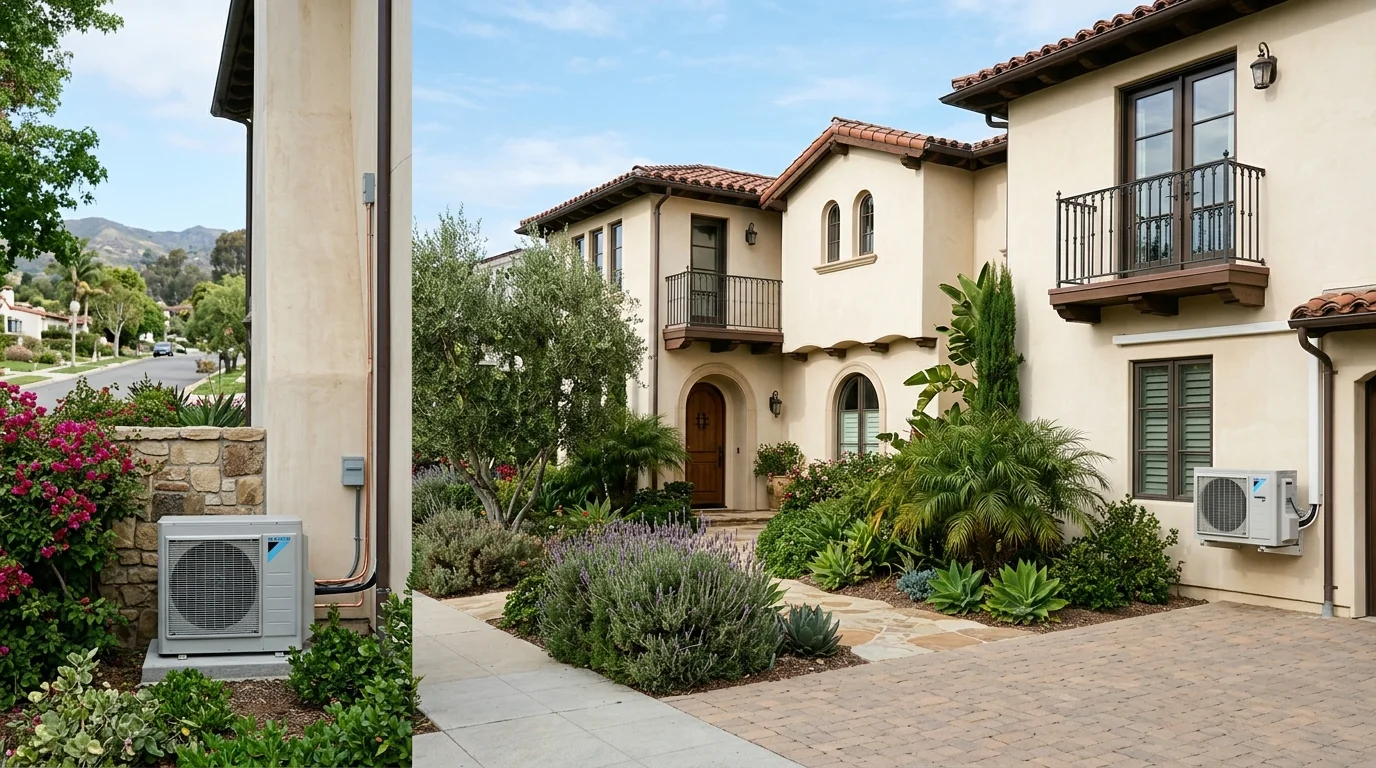
What changes when several rooms share one outdoor unit
A shared outdoor unit connects several indoor heads to one system. Those heads may have separate settings, depending on the selected equipment and controls. However, they still depend on the same outdoor equipment and its available capacity.
That shared relationship matters when several rooms need conditioning together. A sunny upstairs bedroom, downstairs living room, and west-facing office may all call at once. The contractor should account for that overlap during a room-by-room load calculation. Counting rooms or matching equipment to square footage alone doesn’t settle the layout.
One outdoor unit also means finding one suitable exterior location. That can be useful when a property has limited wall space. Yet every line set must return to that location within the equipment maker’s limits. A tidy equipment plan can become complicated if the indoor heads sit on opposite ends of the house.
A proposal for multi-zone systems should identify every indoor head connected to the shared unit. It should also explain how the proposed combination handles simultaneous calls from those rooms. Our broader guide to multi-zone mini splits in San Diego covers the basic system choices.
The practical takeaway is simple. One condenser can reduce the number of outdoor-unit locations. In exchange, more rooms depend on the same piece of outdoor equipment. That tradeoff deserves attention before comparing model names or finishes.
Why upstairs and downstairs loads behave differently
A two-story house shouldn’t be treated as one uniform box. The upper floor sits closer to the roof and may receive more direct sun. Window direction, insulation, shade, ceiling height, and room use also change the load.
Air movement around the stairway can complicate the picture. A thermostat or indoor head near the stairs may experience different conditions from a closed bedroom. Open doors can change airflow again. That’s why one reading from a hallway doesn’t describe every room.
San Diego County adds another layer. Coastal North County and inland East County don’t experience the same daily conditions. A room near Encinitas can behave differently from a similar room near El Cajon. South Bay, central San Diego, and inland North County homes also vary in layout and exposure.
The contractor should measure each room rather than assign capacity by floor. A proper heat pump sizing assessment considers the home’s actual construction and room loads. It can reveal whether both floors fit comfortably on one multi-zone system or deserve separate equipment.
Daily use matters too. Upstairs bedrooms may need conditioning mainly at night. A downstairs kitchen and living area may carry more daytime activity. Those schedules don’t automatically require two condensers, but they belong in the comparison. The proposal should reflect how the household uses each floor, not just the floor plan.
When separate systems give the homeowner more control
Two outdoor units separate part of the home at the equipment level. A common layout assigns one system upstairs and another downstairs. Another design might group bedrooms together while serving the main living area separately.
That separation can help when the floors follow different schedules. It may also suit a home where one floor becomes a guest area, office, or private living space. The important point isn’t simply having more equipment. It’s creating groups of rooms that match how the house is occupied.
Separate outdoor units don’t automatically solve comfort problems. Poor indoor-head placement, weak load calculations, or awkward airflow can still leave rooms uneven. Two incorrectly planned systems aren’t better than one well-planned system. The installer must still match each indoor unit and outdoor unit to the proposed design.
One shared unit may remain attractive when exterior placement is tight. Condominiums and planned communities may also have approval rules affecting visible equipment. Those requirements vary, so homeowners should confirm current restrictions with their HOA and local permitting authority.
During a ductless mini-split installation, the licensed contractor designs the actual equipment arrangement. Heat Pro SD doesn’t design or install these systems. We connect San Diego County homeowners with licensed independent pros who can compare the available layouts.
Ask each contractor to explain what extra control the second outdoor unit provides. The answer should refer to specific rooms, schedules, or routing constraints. “More control” isn’t useful unless the proposal shows where that control comes from.
How line-set routes can decide the layout
Line sets connect indoor heads with their assigned outdoor equipment. Their path can influence whether one shared condenser remains practical. The installer must also plan electrical work, drainage, exterior covers, and future service access.
Start by marking every proposed indoor-head location. Then trace a realistic path to each possible outdoor-unit site. A central condenser might require several routes crossing the same exterior wall. Two units may divide those routes between floors or opposite sides of the home.
San Diego homes create varied routing problems. A South Bay house may have a narrow side yard beside a neighboring property. A central-city home may have additions from different periods. Hillside properties can present large height changes between rooms and outdoor areas. These conditions need an on-site review.
Equipment limits also matter. Manufacturers specify permitted line lengths, elevation changes, and approved indoor-unit combinations for each model. Those figures shouldn’t be guessed or borrowed from another system. The proposal should identify the selected equipment and confirm that the planned routes fit its published requirements.
Appearance deserves discussion before work begins. Ask where exterior line covers will run and where they’ll turn. Confirm whether routes cross a front elevation, patio, walkway, or gate. A route that looks short on a floor plan may be conspicuous outside.
Don’t assume one condenser creates the cleanest installation. Sometimes two nearby outdoor locations produce shorter, simpler paths. In another house, two units may add clutter without improving the route. A measured site plan makes that difference visible.
What happens when one shared outdoor unit stops
Every indoor head connected to one outdoor unit depends on that equipment. If the shared unit stops operating, the connected rooms lose that source of heating or cooling until the problem is addressed. That’s the main resilience tradeoff with a single-condenser design.
With two separate systems, a problem limited to one system may leave the other operating. That could preserve service on one floor while the affected equipment is evaluated. It isn’t complete backup, though. A shared electrical issue or another building-wide problem could affect both systems.
Homeowners should ask the contractor to draw the dependency clearly. Each indoor head should be labeled with its outdoor unit. Any shared controls or other required components should also appear on the proposal. That diagram makes the impact of an equipment problem easier to understand.
Resilience has to be balanced against the second outdoor-unit location. Two systems need suitable placement, access, electrical planning, and compatible line routes. A homeowner may value floor-by-floor independence enough to accept that added equipment. Another may prefer one shared unit because exterior space is the tighter constraint.
There’s no correct answer for every two-story house. Consider which rooms would matter most during an interruption. Bedrooms, a home office, or a regularly occupied lower floor may influence the decision. The contractor can then compare that priority against the home’s physical limits.
Which options the proposal should compare
A useful proposal should compare layouts, not just equipment labels. If both arrangements are workable, ask for one shared-condenser option and one two-system option. Each version should cover the same rooms so the differences remain clear.
The comparison should include:
- A room-by-room load calculation for the proposed indoor heads
- The indoor and outdoor equipment assigned to each zone
- A drawing of line-set routes and exterior covers
- Proposed outdoor-unit locations and required service access
- Model-specific line-length and elevation checks
- Electrical work included in each option
- Permit responsibility and any HOA approval the homeowner must confirm
- What remains available if either outdoor unit stops
- Written equipment and workmanship warranty terms from the contractor
- A complete contractor price for the stated scope
Don’t compare two totals without comparing scope. One proposal may include wall repairs, electrical work, line covers, or permit handling that another excludes. Ask the contractors to identify exclusions in writing. Heat Pro SD doesn’t publish or promise installation prices.
The final recommendation should connect directly to the house. A contractor might favor one shared unit because the rooms cluster near a workable exterior location. Another layout may favor two systems because the floors have distinct loads and cleaner routes. Either answer needs support from measurements and the selected equipment’s documentation.
Before hiring, verify the contractor through the California Contractors State License Board license check. Confirm that the license is current and appropriate for the proposed work. If only one layout is offered, ask which measured or physical constraint ruled out the other.
When to call us
A two-story mini-split layout needs a licensed HVAC contractor when room loads, line routes, electrical work, and outdoor placement must be compared. Call us at (858) 400-4374 and we’ll connect you with a licensed local HVAC contractor.