A ceiling cassette can look more integrated, but it may demand usable space above the ceiling. A wall-mounted mini split is more visible, yet its mounting area is often easier to inspect. The right choice depends on the actual room, not the product category alone.
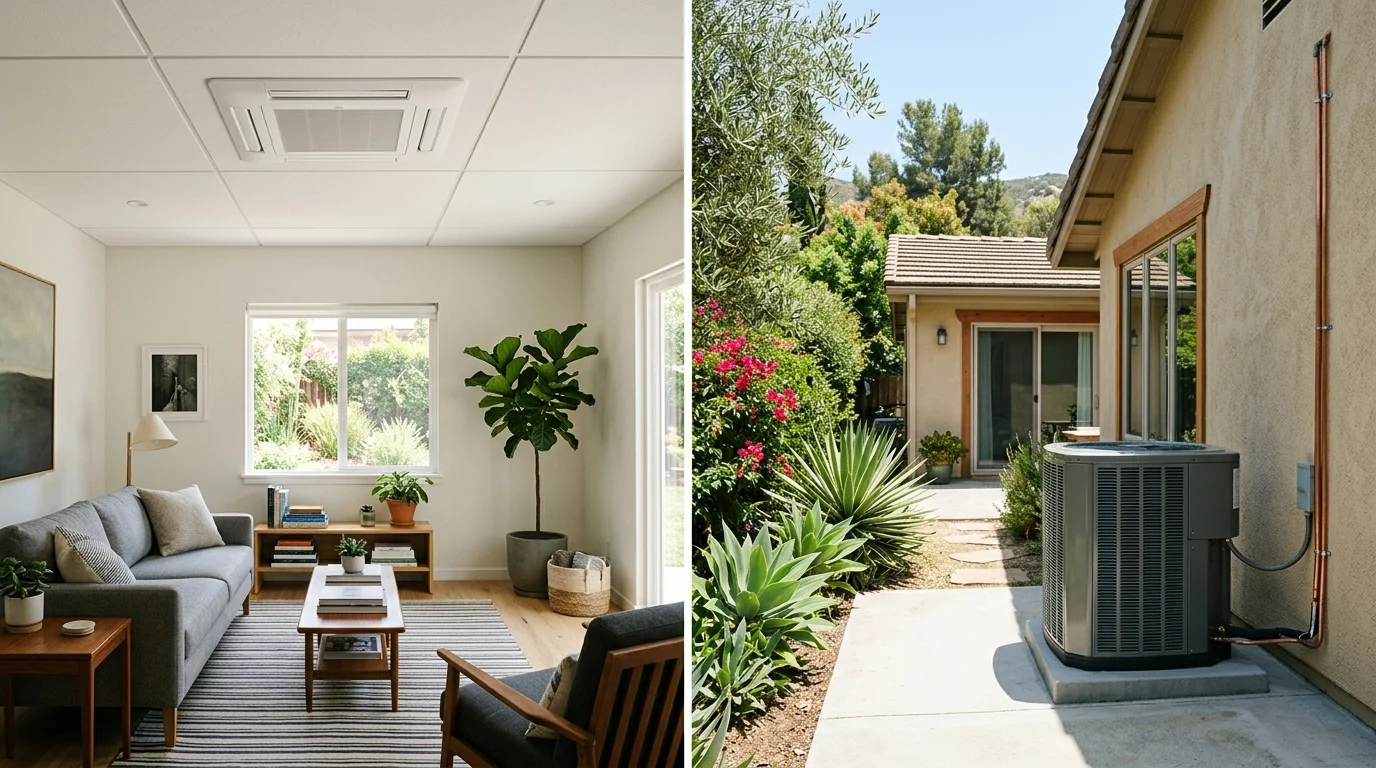
What each indoor unit looks like in a finished room
A mini split ceiling cassette presents a grille at the ceiling plane. A wall-mounted mini split projects from an interior wall, usually above the occupied part of the room. Those two appearances create different design decisions before any equipment is selected.
The ceiling option may suit a room where open wall space matters. Think about large windows, artwork, shelving, or a television wall. The cassette’s visible face still needs a deliberate location. It shouldn’t be treated as invisible simply because it’s overhead.
A wall-mounted unit becomes part of the room’s elevation. Its position can affect furniture plans and sightlines. Ask the contractor to mark its full outline on a photo or wall sketch. That simple step gives you more information than a small symbol on a floor plan.
San Diego County homes don’t share one standard layout. A converted room near Oceanside can present a different placement problem than a central San Diego condo. An East County addition may differ again. Compare the actual surfaces available in each room.
Finish details also belong in the proposal. Ask what portion of the cassette remains visible. For a wall unit, ask how any nearby cover or channel will appear. The selected manufacturer’s documents should confirm the unit’s dimensions and required surrounding space.
If you’re still deciding between ductless and a conventional air handler, review our ductless mini split versus central heat pump guide. That broader choice should come before selecting an indoor-unit format.
What ceiling access each option may need
A cassette proposal starts with the space above the planned opening. Don’t approve the location from the finished room alone. Ask the contractor to inspect what occupies that ceiling area and document any conflict.
The proposal should identify the selected model and its installation instructions. Those documents control the required opening, support, access, and surrounding space. Don’t accept a generic cassette diagram as proof that a particular unit fits.
Ceiling construction varies across San Diego County. Some rooms have open space above them. Others sit below another floor, a roof assembly, or a shared building area. A dropped soffit may create another possible location, but it changes the room’s finished appearance.
Ask how the contractor will reach the equipment during installation. The same discussion should cover future inspection and service. If another opening or removable panel is proposed, its location and finished treatment should appear in writing.
A wall-mounted unit shifts the access discussion to the wall. The contractor should confirm that the proposed area can support that specific unit. The drawing should also show how the route continues from the indoor unit toward the outdoor equipment.
Condo and HOA projects need extra attention before approval. Building rules can affect visible exterior routes and work in shared areas. Those requirements weren’t confirmed for any specific property here. Check the governing documents and local authority before signing a final scope.
For either format, the best drawing connects the indoor position, service access, and exterior route. That’s more useful than choosing from a brochure image.
How condensate and line-set routes affect placement
Indoor-unit placement isn’t only about the visible equipment. The proposal also needs a complete route for the connected lines and condensate. Ask to see that route from the unit to its intended endpoint.
A short mark near the indoor unit isn’t enough. The drawing should continue through every wall, ceiling area, closet, garage, or exterior section involved. It should label any visible cover and each access point included in the work.
For a cassette, ask where the condensate route begins above the ceiling. Have the contractor explain how the selected equipment handles that route. If an accessory is proposed, request its model information and manufacturer instructions.
For a wall-mounted mini split, look closely at the wall behind and beside the unit. The route may affect which side of the room makes sense. A location that looks balanced indoors may create an exterior path you don’t want.
This is especially important when comparing rooms facing a street, courtyard, neighboring property, or common area. A National City living room and a La Mesa bedroom may need different solutions because the proposed paths differ. The contractor’s room-specific drawing should make those differences visible.
Don’t assume the ceiling option automatically hides every connection. Don’t assume a wall unit always produces the simpler route. The building and selected model determine what the contractor can propose.
Our ductless mini-split installation service connects San Diego County homeowners with licensed independent pros. Heat Pro SD makes the referral and performs no physical work. The contractor should inspect the route and include it in the written scope.
Where airflow and sound questions belong
Airflow and sound belong in the room-by-room comparison, not in a universal ranking. A cassette isn’t automatically quieter or better at distribution. A wall-mounted unit doesn’t automatically suit every long or divided room.
Ask each contractor to show the intended discharge direction for each proposed model. The drawing should include doors, tall furniture, ceiling features, and the main occupied areas. That makes the airflow discussion specific enough to compare.
Room shape matters to the conversation. An open living area creates a different question than a bedroom with an alcove. A unit serving one enclosed room shouldn’t be evaluated like a layout intended to influence several connected spaces.
For sound, request the manufacturer’s published data for the exact indoor model. Compare equivalent operating conditions when the documents allow it. Don’t compare an unlabeled marketing claim from one proposal with detailed model data from another.
Placement also changes how occupants perceive equipment. A unit near a bed, desk, or television deserves closer review. Ask the contractor to identify operating sounds that may come from the proposed indoor unit or its accessories. Keep that explanation tied to the selected equipment.
San Diego’s coastal, inland, central, East County, and South Bay homes present different layouts. Those local differences don’t create one winning indoor unit. They make a site visit and marked plan more valuable.
If one outdoor system may serve several rooms, read our guide to multi-zone mini splits in San Diego. Indoor-unit style is only one part of that larger system decision.
How filter access changes future maintenance
The best-looking location can become frustrating when routine access is awkward. Before choosing either format, ask the contractor to demonstrate how the filter is reached on the exact proposed model.
For a ceiling cassette, consider the working position beneath the unit. A ceiling location may require different access than an upper-wall location. Don’t guess what’s removable. The manufacturer’s instructions should identify the filter and approved access method.
For a wall-mounted mini split, ask how the front panel opens. Check whether furniture, shelving, curtains, or a nearby wall could interfere. The proposal should use the finished room layout, not an empty-room assumption.
Also ask which tasks belong to the homeowner and which need a licensed HVAC contractor. The answer should come from the selected equipment’s instructions and the contractor’s written guidance. This article doesn’t set a universal maintenance interval because models and site conditions differ.
Access affects more than filters. Ask how a technician would inspect the indoor unit and any connected components. If furniture must move or another opening is needed, you’ll want to know before installation.
A written maintenance plan should name the equipment, the accessible parts, and the recommended schedule source. Avoid a proposal that gives one unexplained interval for every indoor unit.
Our mini split maintenance guide explains what to document after installation. You can also request a maintenance tune-up when the selected equipment needs professional attention. Heat Pro SD refers that work to independent local pros.
What room-by-room proposals should compare
A useful proposal compares both indoor-unit formats in the same room. It shouldn’t offer two product names without explaining how each installation would differ. Request a marked plan, model information, route details, and access notes.
For each room, compare these items:
- The indoor unit’s full visible outline
- The ceiling or wall area needed for placement
- The proposed line-set and condensate route
- Any visible interior or exterior covering
- Filter and service access
- Airflow direction within the furnished room
- Published sound information for the exact model
- Work excluded from the contractor’s scope
Ask the contractor to separate model facts from site assumptions. Manufacturer documents can establish dimensions and equipment instructions. A property inspection establishes whether the proposed location works in your home.
The proposal should also identify who handles related finish work. If ceiling repair, painting, cabinetry, or access panels aren’t included, that exclusion should be clear. Don’t infer those details from a rendering.
Permits and building requirements can vary by jurisdiction and project. No project-specific rule is confirmed here. Ask the contractor which authority covers your address and verify the current requirements there.
Confirm the contractor’s license through the official California Contractors State License Board lookup. California’s minor-work exemption applies only when the aggregate contract price is below $1,000, effective January 1, 2026, and no permit is required. Other statutory conditions also apply, and splitting work to avoid licensing isn’t allowed.
The final choice should make sense on paper and in the room. Compare the exact equipment, proposed route, finished appearance, and future access. A generic verdict can’t replace that property-specific review.
When to call us
Call when both formats seem possible, but the ceiling space, routes, or service access remain unclear. A licensed Heat Pump Installation pro can inspect the property and prepare a room-specific proposal. Call us at (858) 400-4374 and we’ll connect you with a licensed local HVAC contractor.