One thermostat on a two-story house in Scripps Ranch or Clairemont often fights itself. Upstairs bedrooms stay warm long after the living room is comfortable, so the heat pump shuts off. You can add control zones to the ducts already in that house, but only if the layout, blower, and controls can take the change.
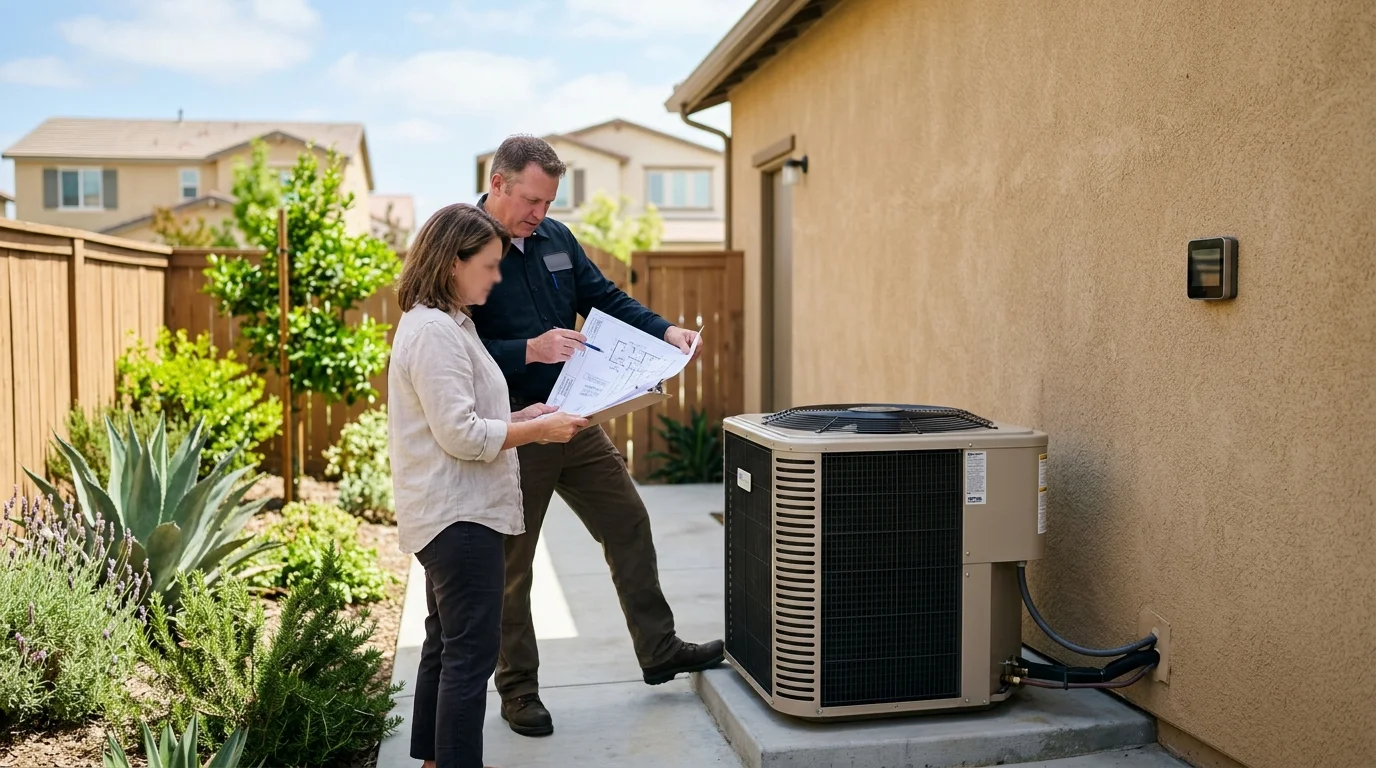
What ducted zoning changes
A typical ducted heat pump treats the whole house as one room. One thermostat. One call for heat or cool. The blower pushes air through every open supply until that single sensor is satisfied.
Ducted zoning splits the house into two or more areas, each with its own thermostat or sensor. Motorized dampers in the ducts open for the area that needs air and close, or throttle, for the rest. The outdoor unit and air handler often stay in place. What changes is who gets the air, and when.
That is not the same as adding a second heat pump. It is also not the same as shutting a register by hand. A closed vent does not tell the equipment to slow down. It just raises pressure in the remaining ducts and starves the rooms you still use.
San Diego County is not one climate. A west-facing great room in Point Loma soaks up afternoon sun. A house in El Cajon or Alpine dumps heat into upstairs rooms after dark. A coastal north-county house in Encinitas or Carlsbad may only fight a hot second floor for part of the year. Inland north-county homes in Escondido and San Marcos see hotter afternoons and cooler nights. Zoning is a control change aimed at those mismatches. It is not a promise that every room will feel identical.
A single ducted heat pump still runs in one mode at a time. You can set upstairs cooler than downstairs. You cannot cool one zone and heat another at the same moment from the same outdoor unit.
The common retrofit in a two-story tract home is dual zone: downstairs living areas on one control, upstairs bedrooms on the other. Larger homes with a bonus room, a converted garage, or a long east-west wing may need more than two. The right count comes from how the house is used and how the ducts are already branched, not from a generic zone chart.
Multi-zone systems on this site cover both damper zoning on existing ducts and ductless layouts. This page stays on the first path: adding control zones to a ducted heat pump you already have.
Why existing duct layout matters
Zoning only works if the ducts can still move the right amount of air when some branches close. That is the part many homeowners skip. The existing trunk-and-branch layout is the real limit, not the thermostat on the wall.
Homes built as one-zone houses were sized for all supplies open at once. Close half of those paths and the remaining ducts have to carry more of the blower’s air. If those remaining runs are already tight, noisy, or leaky, zoning makes the problem easier to feel, not harder to notice.
That is why a licensed pro should look at the ducts before anyone orders dampers. Flex runs crushed in a Mira Mesa attic, a long trunk serving a deep Rancho Peñasquitos second floor, or a supply that already struggles to reach a far bedroom will not magically behave once a damper is in the line. If the ducts are already undersized for the heat pump, read what happens when ducts are too small for a heat pump before you spend money on controls.
Access matters as much as size. Dampers have to go where the ducts split into the zones you want. An open garage or attic in a 1990s inland tract home is a different job than a finished Encinitas bungalow with ducts buried above drywall. Hidden ductwork does not rule zoning out. It does change how the installer reaches the run, and it can change whether a ducted retrofit is even the better path.
Returns matter too. A house with one central return downstairs and bedrooms upstairs often pulls air from the wrong floor. Zoning the supplies without a plan for return air leaves doors slamming, rooms still stuffy, and the thermostat reading a temperature nobody is sitting in.
Coastal and inland stock also differ in how they leak. Older lath-and-plaster near the bay is not a 2000s East County stucco box. Duct sealing, insulation, and a real zone map belong in the same conversation. Zoning does not fix leaky ducts. It just decides which leaky path gets air first.
How dampers and controls work together
A ducted zone system has three working parts: a thermostat or sensor in each zone, motorized dampers in the ducts that serve those zones, and a control panel that talks to both the dampers and the heat pump.
When a zone calls, its thermostat tells the panel. The panel starts the heat pump in heat or cool and opens the dampers for that zone. Dampers for zones that are satisfied stay closed or partly closed. When the calling zone reaches setpoint, its damper shuts and the equipment stops, or it stays on if another zone is still calling.
That last point is the whole design problem. The blower and outdoor unit were built to move a certain amount of air through a certain amount of open duct. If only a small part of the house is calling, the installer has to account for the extra air. Some designs use a relief or bypass path. Some equipment can slow the blower so it matches the open zone. Some houses need a different zone map so no single zone is too small for the equipment.
None of those choices is a wiring diagram you should copy from a blog. The independent pro evaluates static pressure, damper locations, and the heat pump’s own instructions. Ask them to explain, in plain words, what happens when only one zone calls. If the answer is vague, the design is not finished.
Thermostats have to match the equipment type. A heat pump is not a furnace. The controls need to understand reversing valves, auxiliary heat if it exists, and the difference between a first-stage call and a second-stage call. Fancy Wi-Fi on the wall does not replace that. A simple heat-pump-capable thermostat on a panel that is actually listed for your equipment is the safer pairing.
You also cannot run opposite modes at once. If downstairs wants heat and upstairs wants cool, a single ducted system picks one. Households that truly need both at the same time are looking at a second system or a ductless head, not another damper.
Do not treat this as a weekend damper project. California treats HVAC as contractor work once the job needs a permit or the contract is at or above the current license threshold. As of the January 1, 2026 amendment to Business and Professions Code section 7048, that threshold is $1,000, and the exemption also requires that no building permit is needed. Splitting a job to stay under the number does not create an exemption. Advertising as a contractor removes it at any price. Unlicensed contracting is a misdemeanor under B&P section 7028.
What equipment compatibility needs confirmation
Not every heat pump takes damper zoning the same way. The licensed pro has to confirm the outdoor unit, air handler, and control scheme against the maker’s current documents. Heat Pro SD does not install the equipment and does not certify a match. The independent contractor does.
Single-speed equipment is the hard case. It tends to run at full airflow or not at all. Close a zone and the remaining ducts see more pressure. That can be designed around. It is not automatic. Variable-speed or multi-stage equipment can often slow down when only part of the house is calling, which is why many zoning conversations happen at replacement time, not as a bolt-on to a tired single-speed unit.
Communicating systems are another checkpoint. Some brands want their own zone controls. Others work with a standard 24-volt panel. Mixing a communicating outdoor unit with a generic zone board is a common way to end up with error codes and a warranty argument. Only the matched pro’s work is warrantied. The equipment maker’s rules still have to be read, not assumed.
Confirm these items before anyone cuts a duct:
- The heat pump and air handler model, including whether the blower can change speed.
- Whether the existing thermostat wiring can support extra zone stats, or whether new cable is required.
- The smallest zone the manufacturer allows for that equipment. That figure is not in our claims ledger, so it has to come from the product documents the installer puts on the proposal.
- Any relief, bypass, or dump path, and where that air goes.
- Whether auxiliary or emergency heat, if present, is still controlled correctly after zoning.
- Whether the city or county will require a permit for the control and duct work.
A communicating “smart” thermostat is not a zone panel. If you already have one, the pro still has to say whether it stays, moves to one zone, or comes off the wall.
Look up the contractor on the CSLB license check before you sign. Heat Pro SD matches you with licensed independent pros. We do not hold the trade license and we do not pull the permit.
When a ductless zone deserves comparison
Ducted zoning is the right conversation when the house already has decent ducts, the hot and cold spots follow clear floors or wings, and you want one outdoor unit to keep serving the whole home. It is the wrong conversation when the problem is a room the ducts never really reached.
That shows up often in San Diego County. A garage ADU in North Park. A family-room addition in La Mesa. A master bedroom over the garage in Carmel Valley that never got enough supply. A 1950s Clairemont house with a tiny trunk and a finished ceiling. In those cases, adding a damper to a starving run does not create a real zone. It just throttles a weak one.
A ductless head in the problem room, or a multi-zone mini-split layout, can condition that space without asking the old ducts to do new work. Ductless also lets that room run on its own schedule. Guest rooms, home offices, and upstairs bedrooms that sit empty all day are the usual candidates.
The tradeoff is different hardware on the wall or ceiling, a line-set route, and a second control. For some houses that is less disruption than opening finished soffits to drop dampers. For others, the existing ducts are already in an open attic and damper zoning is the cleaner path.
Use this split:
- Two-story comfort fight, decent ducts, one heat pump you plan to keep: start with ducted zoning.
- One or two rooms the ducts never served, or a leaky old run you do not want to rebuild: compare ductless.
- Full-house replacement already on the table: ask the pro to price a variable-speed ducted layout with zoning against a ductless multi-zone, using the same rooms and the same comfort goals.
Do not let a sales pitch treat those as the same product. They solve different houses. The written proposal should say which problem each option is actually solving.
What the zoning proposal should document
A useful zoning bid is a design, not a damper count. If the paper only says “add two zones,” it is not ready.
The proposal should include a zone map of the house, with rooms grouped the way you actually live. Upstairs bedrooms together is common. A bonus room that you use as an office may need its own zone. An unused guest room should not drag a whole floor around.
It should show damper locations on the existing ducts, not a generic sketch. It should name the control panel and the thermostats, and state that they are listed for a heat pump of your type. It should say what happens when only the smallest zone calls, including any relief path, and it should cite the equipment documents for that plan.
It should also list duct repairs that have to happen first: sealing, replacing crushed flex, adding a return, or leaving a starved room off the ducted system. If a permit is required, the licensed pro is the one who pulls it with the city. Confirm that with your city building department. We could not confirm a single San Diego County ordinance that sets a special zoning-only permit by name, so the local building counter is the authority.
Price is not published here. Heat Pro SD does not set job prices, and we do not have a verified average for adding a zone. Anyone quoting a round number before they have seen your ducts is guessing. Ask for a written scope with labor, materials, and the equipment models.
Search results sometimes mention a “$5,000 rule” for HVAC. We could not confirm a California contractor statute, CSLB rule, or San Diego County permit rule by that name. Do not treat it as a local requirement. For federal energy-credit questions, read the IRS energy-efficient home improvement credit on the day you apply. Credit amounts and status change, and this site does not publish those figures. California program status is published by the California Energy Commission. TECH Clean California and HEEHRA single-family heat pump funds were already reported as nearly or fully reserved in late 2025 and early 2026, so do not plan a zoning retrofit around a rebate that may not be open.
On a home-improvement contract, the down payment cannot exceed $1,000 or 10 percent of the contract amount, whichever is less (B&P section 7159.5). On a large job the cap is $1,000, not 10 percent of the whole price.
If the proposal skips ducts, smallest-zone behavior, or the license number you can look up on CSLB, wait. Dual-zone conversion of an existing ducted heat pump is possible in many San Diego County homes. It is only a good idea when those items are on paper.
When to call us
Adding zones to an existing ducted heat pump is licensed HVAC work. It needs a site look at your ducts, blower, and controls, not a parts list ordered online. Call us at (858) 400-4374 and we’ll connect you with a licensed local HVAC contractor.