One indoor mini split head may help cool more than one room. The better answer depends on the floor plan, open doors, room loads, and comfort expectations. A head serving an open living area is a different proposal from one expected to reach several closed bedrooms.
What one indoor head can and can’t reach
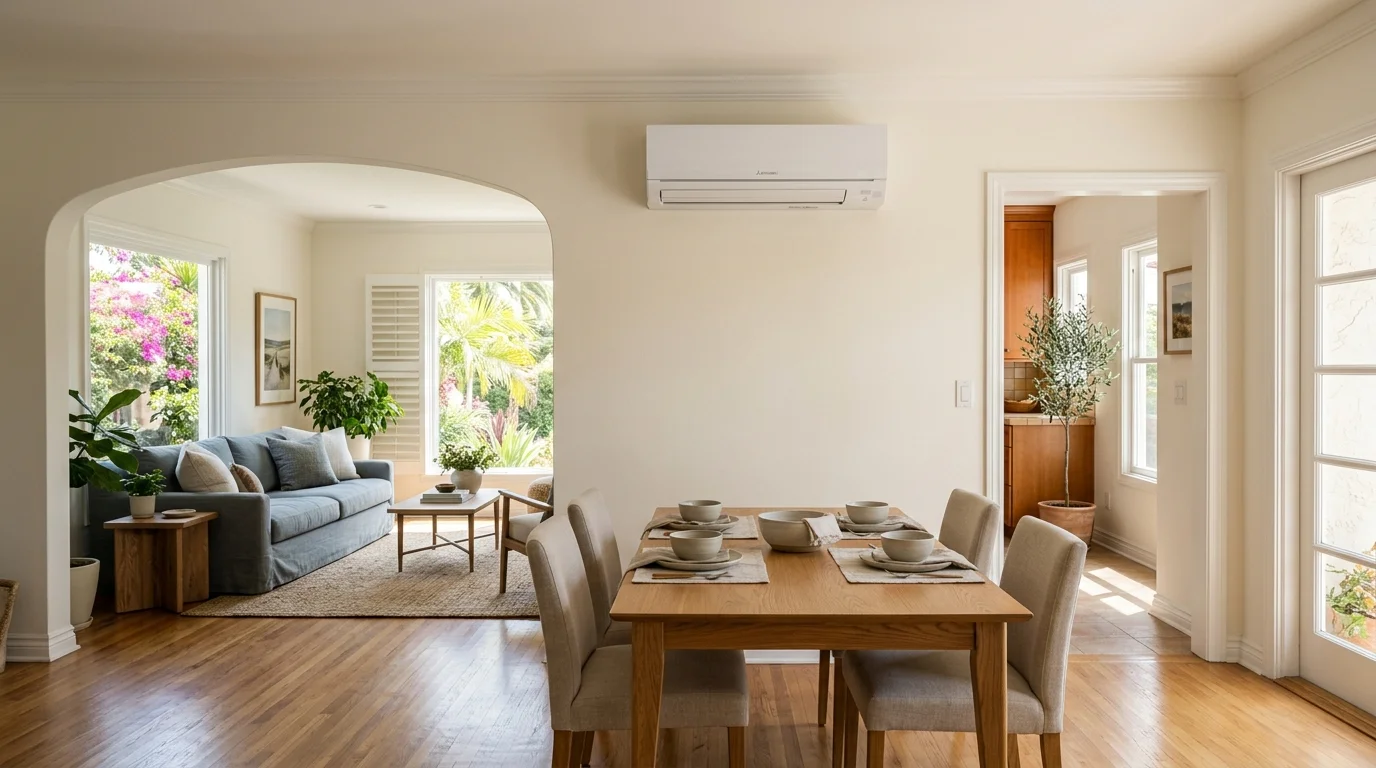
One indoor head conditions the area around its installation point. Air may also move into nearby spaces when the rooms connect directly. That makes an open living room, kitchen, and dining area the clearest situation to evaluate.
The same approach becomes less convincing when rooms sit around corners. A hallway, closed door, or separated floor can interrupt the path. The head also doesn’t create separate temperature control in every space it reaches. People in the main room and an adjoining room may experience different conditions.
That distinction matters when someone asks about one mini split for multiple rooms. “Multiple rooms” might mean a connected kitchen and family room. It might instead mean three bedrooms reached through a narrow hall. Those aren’t equivalent design problems.
Start by identifying the exact area the head would serve. Mark the doorway locations and how each room gets used. Note which doors stay open during the day and which close overnight. A system shouldn’t depend on an open bedroom door if privacy requires it to stay closed.
It also helps to separate an indoor head from the full system. This article concerns the reach of one head. If you’re comparing how several heads connect to outdoor equipment, read our guide to one mini split outdoor unit or two.
A licensed contractor should inspect the actual layout before promising coverage. Heat Pro SD matches homeowners with licensed independent pros who can assess that design.
How doors and floor plans interrupt air movement
Air doesn’t treat every doorway as an invitation. The head’s placement, the direction it faces, and the path between rooms all deserve attention. Furniture, walls, stairs, and hallways can also change that path.
Picture a mini split for an open floor plan in Chula Vista. The living and dining areas may share one broad opening. Now compare that with a Clairemont hallway lined with bedroom doors. Both homes contain several rooms, but the air has a very different route.
Door habits matter as much as the drawing. A home office door may stay open most afternoons. A nursery or bedroom door may stay closed for long periods. One head shouldn’t be selected around a door position that doesn’t match daily life.
Vertical separation adds another design question. A downstairs head shouldn’t automatically be expected to provide consistent comfort upstairs. An open stairwell may allow some air movement, but it doesn’t turn two floors into one controlled zone.
Walk the home during the times comfort matters most. Look at where people sleep, cook, work, and gather. Then show those patterns to the contractor. A floor plan alone won’t explain when doors close or which rooms need dependable control.
San Diego County also isn’t one uniform setting. Coastal North County, inland North County, central San Diego, East County, and South Bay homes need proposals based on their actual locations and rooms. A layout in Encinitas shouldn’t inherit assumptions made for El Cajon.
For a first-time ductless project, our ductless mini-split installation overview explains the broader service conversation.
Why room-by-room loads still matter
A shared doorway doesn’t make two rooms identical. Each room has its own windows, exterior walls, ceiling conditions, occupancy, and use. A kitchen may behave differently from an adjoining sitting area. A sunny office may need different treatment than a shaded bedroom.
That’s why square footage alone doesn’t settle this decision. A proposal should account for the load of each room, not only the combined area. The contractor should also explain whether one head is expected to provide full conditioning or only some spillover comfort.
That wording prevents a common misunderstanding. A homeowner may hear that air will “reach” the next room and expect matching temperatures. The proposal should state what the design is intended to accomplish. It shouldn’t leave several rooms hidden inside one broad coverage label.
Comfort expectations belong in the calculation too. A guest room used occasionally presents a different decision from a bedroom used every night. A home office with a closed door needs a plan that reflects working hours. These details help the contractor compare one head against separate zones.
Don’t choose capacity from a general room chart. The matched independent contractor should complete the appropriate load assessment and select equipment for the actual home. Heat Pro SD doesn’t design or install the system itself.
Ask the contractor to show which rooms were included in the calculation. Also ask how doors, occupancy, and room use affected the recommendation. If a room wasn’t evaluated, don’t assume the proposed head will serve it.
The goal isn’t to force one unit across the largest possible area. It’s to choose a design that matches how the household uses each space.
When air-transfer options deserve discussion
Sometimes the floor plan is close to working with one head, but a separated room lacks a clear air path. That’s when an air-transfer option may deserve discussion with the contractor.
Possible designs can involve a planned opening, transfer grille, or another method of moving air between spaces. The right comparison depends on the wall layout, privacy needs, sound concerns, and the existing building. These aren’t automatic fixes for every closed room.
An air-transfer approach also isn’t the same as adding independent conditioning. It may help air move, but it doesn’t give the second room its own indoor head or separate control. The contractor should explain that limitation before presenting transfer work as an answer.
Ask where the air would enter and leave the separated room. A useful proposal should describe the full path rather than pointing to one opening. It should also address what happens when the room’s door closes.
Don’t cut walls or alter an air path based only on an online example. A licensed local HVAC contractor can inspect the proposed locations and explain what other trades or approvals may be involved. Specific permit requirements for a transfer alteration couldn’t be confirmed from the approved sources for this article. Confirm them with the authority responsible for the property’s location before work begins.
Transfer options make the most sense as a comparison, not a shortcut. Put them beside the cost, control, appearance, and disruption of adding another indoor zone. That gives you a clearer decision than assuming airflow will find its own way.
When separate zones provide a better comparison
Separate zones deserve a serious look when rooms need dependable, individual comfort. They also belong in the comparison when doors stay closed or spaces follow different schedules.
A bedroom, home office, and open living area don’t always need conditioning at the same time. Separate indoor heads let the contractor design around those distinct spaces. One head serving a shared open area may still make sense, while another serves a closed room.
This doesn’t mean every room automatically needs a head. It means every room should appear in the design conversation. The contractor can compare head locations, equipment arrangements, controls, and the home’s electrical conditions before recommending a layout.
Our multi-zone systems service page covers projects built around more than one indoor area. For a San Diego-specific comparison, see multi-zone mini splits in San Diego.
Keep the comparison focused on indoor coverage. The number of outdoor units is a separate decision. Several indoor zones may be arranged in different ways, so don’t let an outdoor-unit discussion replace the room-by-room plan.
A separate zone may also avoid asking one room to compromise for another. The main living area can have one comfort target while a bedroom follows its own use. The proposal should explain those controls plainly.
Before deciding, ask what happens during a normal evening. Which spaces receive direct conditioning? Which rely on transferred air? Which doors must remain open? If the answers don’t match household routines, the layout needs another comparison.
What the installation proposal should show
A useful proposal should name the rooms served by each indoor head. It should identify the proposed mounting locations and describe the intended coverage. Phrases like “main living area” need enough detail to prevent confusion later.
The proposal should also show that the contractor considered room-by-room loads. Ask what information informed the equipment selection. Don’t accept a capacity recommendation based only on a quick total of the home’s floor area.
Look for clear answers to these questions:
- Which rooms receive direct conditioned air?
- Which rooms depend on open doors or transferred air?
- What assumptions were made about daily room use?
- Where will each indoor head and control be located?
- Are separate zones included as an alternative?
- What work falls outside the HVAC proposal?
Equipment names and model information should also match the proposed design. New equipment sold has to clear a federal minimum, and a licensed installer should quote compliant equipment. If efficiency ratings appear, ask the contractor to explain them without treating SEER and SEER2 as directly comparable.
Confirm who will perform the work before signing. Heat Pro SD is a referral service, not the installing contractor. We connect homeowners with licensed independent local pros and perform no physical work.
California’s official CSLB license check lets you verify the contractor’s license. Use that source instead of relying on an advertisement or third-party directory.
Finally, read the proposal as a comfort map. Every occupied room should have a stated plan. If one head is expected to serve several rooms, the proposal should explain the air path and its limitations.
When to call us
Call when a licensed Heat Pump Installation pro needs to compare one indoor head with separate zones for your floor plan. Heat Pro SD will match you with an independent local contractor, and the contractor will design and install the system.
Call us at (858) 400-4374 and we’ll connect you with a licensed local HVAC contractor.