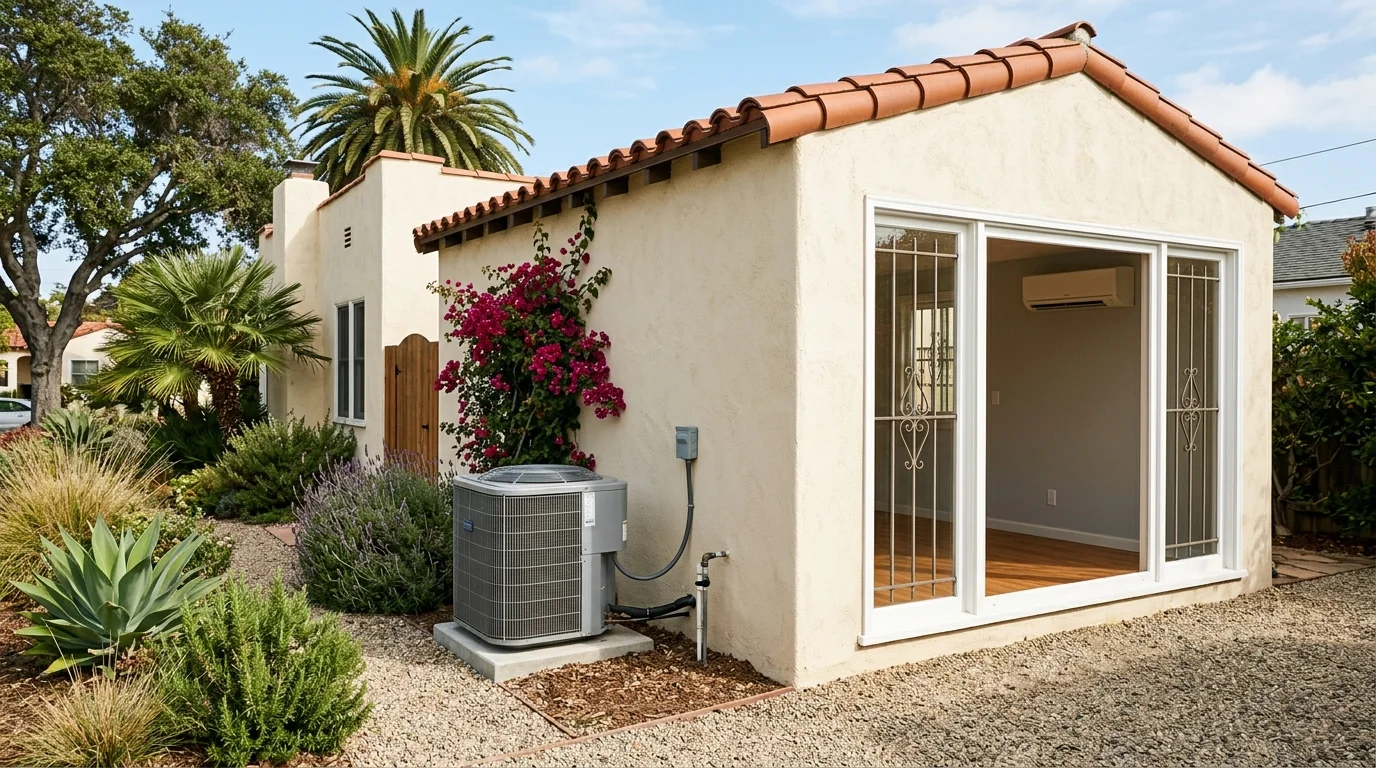
The mini split vs window unit for garage decision starts with how you’ll use the room. A mini split often fits a permanent conversion better. A window unit can suit a simpler room when you accept its placement limits.
Why the main system usually cannot be extended
Extending the house system sounds simple, especially for an attached garage. The nearest duct may even look close enough to reach. That doesn’t mean the existing system or duct layout can support another conditioned room.
A licensed HVAC contractor should first inspect the current equipment and ductwork. The contractor can then calculate how the conversion changes the heating and cooling load. That review matters because a former garage behaves differently from a bedroom inside the original house.
Detached ADUs add another basic problem. There may be no practical duct route between the buildings. A long or awkward connection can also introduce building work that wasn’t part of the original plan.
Even attached conversions need an address-specific review. A garage facing afternoon sun in El Cajon shouldn’t be treated like a shaded space near the coast. Ceiling height, windows, wall construction, air leakage, and the old garage opening all affect the decision.
Ask the contractor to explain three points in writing:
- Whether the existing system has been evaluated for the added room
- What duct changes would be needed
- Why a separate system is or isn’t the better choice
Don’t accept “the system should handle it” as the full analysis. The written proposal should identify what was inspected and what remains unknown. If a separate system makes more sense, review the options for ductless mini-split installation before comparing equipment.
A single mini split head versus a window unit
A single-head mini split pairs an indoor wall unit with equipment outside. A window unit keeps the room-side and outdoor-side functions in one cabinet. That physical difference shapes most of the buying decision.
For a finished garage or permitted ADU, placement usually matters as much as equipment choice. A mini split needs suitable wall space for the indoor head. The contractor must also identify an outdoor location and a workable connection route between both components.
A window unit needs an opening that matches the selected model. It can occupy part of a window and change how that opening looks and functions. If the conversion has only one usable window, discuss ventilation, daylight, and the room plan before committing that opening to equipment.
Compare both options using the same project scope. The written comparison should address:
- Heating and cooling functions
- Indoor and outdoor placement
- Electrical work
- Wall, window, or finish work
- Condensate management
- Controls and manufacturer specifications
- Work excluded from the quote
Don’t compare a boxed window unit with a complete mini split proposal unless both scopes are clear. One price may cover equipment only. The other may include electrical work, mounting, connections, and finish details. Request itemized written quotes instead of relying on a single total.
The exact sound and efficiency ratings should come from current manufacturer documents. Ask the pro to identify the proposed model in writing. That lets you compare published specifications without depending on broad labels such as “quiet” or “high efficiency.”
Insulating a garage that was never conditioned
Heating and cooling equipment can’t correct every weakness in the room itself. Before selecting a system, document how the former garage was finished. Don’t assume new drywall means the walls, ceiling, and old door opening were insulated.
Ask the conversion contractor or HVAC pro to review these areas:
- Exterior walls and the wall shared with the house
- The ceiling or roof assembly
- The slab edge and finished floor
- Windows and exterior doors
- Gaps around the former garage-door opening
- Openings created for wiring, plumbing, or ventilation
The answers affect equipment selection and comfort expectations. They also help separate HVAC work from unfinished building work. If insulation details can’t be confirmed, ask what inspection can establish them before equipment is ordered.
Pay close attention when the roll-up door remains. It creates a very different room boundary from a framed wall with a window. The contractor should record the door’s construction, seals, sun exposure, and how often it opens. A room used as a workshop may also have different comfort goals from an ADU bedroom.
San Diego County labels aren’t enough for this review. A coastal North County garage and an inland East County conversion can have different site conditions. Shade, orientation, nearby buildings, and the room’s actual construction matter more than a broad regional guess.
Resolve the room envelope first, then compare systems. That order reduces the chance of choosing equipment around a defect that still needs building work.
The electrical supply a detached structure usually needs
Electrical planning should happen before you choose a model. Don’t assume an existing garage outlet is suitable for either option. The selected equipment’s manufacturer documents and nameplate information should guide the electrical review.
Ask the licensed HVAC contractor to identify the proposed equipment first. A qualified electrical professional can then inspect the available supply and determine what work, if any, belongs in the project scope.
For a detached structure, the inspection should document:
- How power currently reaches the building
- The available panel or distribution equipment
- The proposed equipment location
- The required disconnect and circuit details
- The route for any new electrical work
- Whether other planned loads share the structure
Those other loads can include lighting, cooking equipment, laundry equipment, tools, or water heating. The point isn’t to guess capacity from a panel label. It’s to review the whole conversion plan before installation begins.
Request separate line items for HVAC and electrical work. The quote should state who handles each part and which items aren’t included. If a panel or service change is proposed, ask why it’s needed for the selected equipment.
You can also ask for an alternative model or system layout when electrical work drives the project. That doesn’t mean the alternative will fit. It gives the contractor a clear comparison to document.
Don’t buy equipment before this review. A model chosen from room size alone may not match the available electrical plan. Written model information also helps the electrician and HVAC contractor work from the same assumptions.
Permits when the conversion is a permitted living space
There isn’t one permit answer that covers every San Diego County garage or ADU. The correct office and review path depend on the property’s jurisdiction and the approved scope. Confirm the current requirements directly before work starts.
For property inside a city, begin with that city’s permitting office. For an unincorporated address, begin with the County of San Diego. Provide the exact address and describe the work plainly. Say whether the project changes an existing garage, serves a detached ADU, adds electrical work, or alters an exterior wall.
Don’t treat the conversion approval and HVAC work as interchangeable. Ask whether the existing living-space approval covers the proposed heating and cooling system. If it doesn’t, request the current application steps from the authority handling the address.
Your written contractor proposal should identify:
- The equipment and installation locations
- Electrical work included in the scope
- Openings or exterior changes
- Who will coordinate required permits
- Which inspections aren’t included
- Documents the homeowner must provide
The specific permit rule for your property isn’t confirmed by this article. Get the answer from the permitting authority, then keep it with the signed scope.
License status is a separate check. Heat Pro SD connects homeowners with licensed independent pros, but you should still verify the contractor’s record through the California Contractors State License Board license check.
If a proposal mentions rebates or energy credits, confirm current information before relying on it. Check the California Energy Commission and the IRS energy credit page directly. Program details can’t be confirmed from this page.
Sizing for a room with a big uninsulated door
A garage shouldn’t be sized from floor area alone. The licensed contractor should calculate the room’s load using its actual construction, location, and planned use. That includes the old garage-door wall, whether the door stays or gets replaced.
A large uninsulated door can make the room harder to condition. Air gaps, direct sun, and frequent opening can also change the result. The contractor should inspect these conditions instead of treating the room like a standard bedroom.
The sizing review should record:
- Wall, ceiling, and door construction
- Window size and orientation
- Shade and afternoon sun exposure
- Ceiling height
- Air leakage around doors and openings
- Expected occupancy
- Heat-producing equipment inside the room
- Whether interior doors will remain open or closed
For a workshop, discuss how the space will operate during equipment use. For an ADU, identify sleeping, cooking, and living areas. A single head may serve an open layout differently from divided rooms. Ask the contractor to explain how air will reach each occupied area.
Location also changes the design conversation. Don’t size an Encinitas conversion from assumptions used for El Cajon. Ask the contractor to use the property’s conditions and explain the design inputs.
Our guide to heat pump sizing in San Diego explains what to expect from that review. If permits affect the equipment location or scope, read the guide to heat pump permits in San Diego before approving the proposal.
Get the selected model, sizing basis, and exclusions in writing. That gives you something concrete to compare across licensed contractors.
When to call us
Call when your garage or ADU needs equipment selection, sizing, electrical coordination, or a permit-aware installation plan. Call us at (858) 400-4374 and we’ll connect you with a licensed local HVAC contractor.