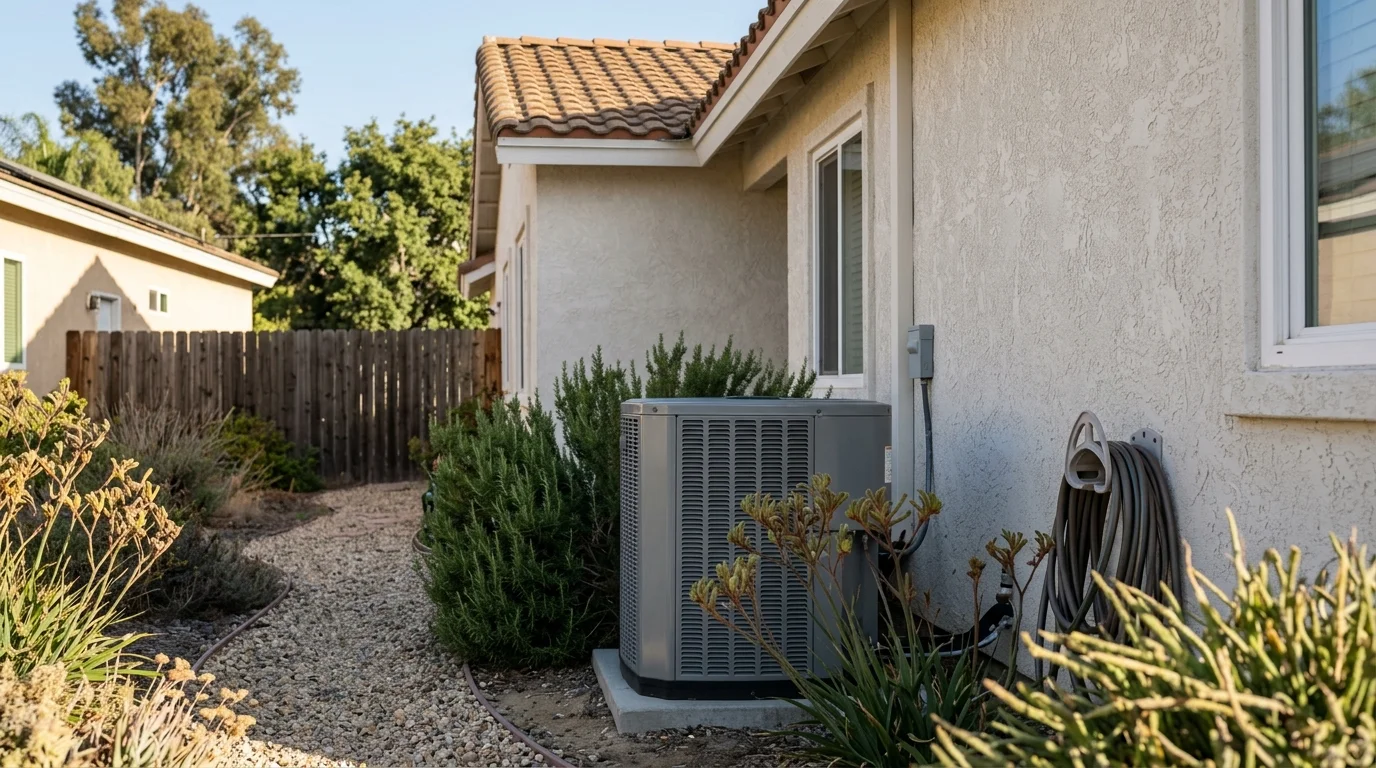
Settle insulation and air sealing before the heat pump is sized. Those building improvements can change the heating and cooling load. If you later look at an insulation or equipment incentive, confirm the live program terms. Do not count an unconfirmed rebate in the budget.
Sizing a heat pump for a leaky house locks in the leak
A heat pump should match the home it will actually serve. If you size equipment before fixing obvious gaps, the calculation describes the unfinished house. It doesn’t describe the tighter home you expect after insulation and air sealing.
That sequence can create an avoidable mismatch. The licensed HVAC contractor may calculate the load using conditions that soon change. Once the building work is complete, the original equipment recommendation may no longer fit the same way.
Insulation alone doesn’t determine heat pump size. Windows, doors, ducts, room exposure, ceiling height, and the building layout also matter. The goal is to give the contractor an accurate picture of the finished space. Our guide to heat pump sizing in San Diego explains why equipment selection shouldn’t rest on square footage alone.
Ask for the load calculation after the insulation scope is settled. If the work can’t happen first, give the HVAC contractor the written insulation plan. The contractor can then explain whether the planned changes affect equipment selection.
This matters across San Diego County. A coastal North County house and an inland East County house shouldn’t receive interchangeable assumptions. Neither should a central-city bungalow and a South Bay addition. The home’s actual construction and condition should guide the calculation.
Where San Diego homes lose the most conditioned air
There isn’t one loss point that applies to every San Diego home. The right starting place is an inspection of the boundary between conditioned rooms and unfinished areas. That means checking the whole house instead of guessing from its age or neighborhood.
Ask the insulation contractor to examine these areas:
- The attic floor and access opening
- Gaps around pipes, wires, ducts, and ceiling penetrations
- Exterior walls that border conditioned rooms
- Floors above garages, crawlspaces, or other unfinished areas
- Connections between additions and the original structure
- Duct openings and visible duct connections
The inspection should separate insulation defects from duct defects. Insulation slows heat movement through the building surface. Air sealing addresses openings where air can pass. Duct repairs concern the system that carries conditioned air between rooms. One contractor may discuss all three, but the quote should identify each task.
That distinction becomes especially useful in older or altered homes. A house may have an original attic, a later room addition, and a converted garage under one roofline. Each area can present a different condition. The address alone won’t reveal it.
If the home has existing ductwork, ask the HVAC contractor how its condition affects the load calculation. Don’t assume new insulation corrects a duct problem. Likewise, don’t assume duct work addresses gaps around the attic access or wall penetrations. Each part needs its own written scope.
Attic insulation, and what the 1950s and 60s stock usually has
A construction date from the 1950s or 1960s doesn’t confirm what remains in the attic today. Past owners may have added insulation, moved wiring, changed ducts, or built an addition. Some sections may look different from others. The only useful answer comes from inspecting the accessible space.
Have the insulation contractor document the existing material and its condition. The written assessment should identify bare areas, compressed sections, disturbed material, and gaps around the access point. It should also state which areas couldn’t be inspected.
Don’t let an attic quote rely on one convenient viewing spot. The area beside the hatch may not represent distant corners or the space above an addition. Photos can help you compare the proposed scope with visible conditions.
Ask how the contractor will handle recessed fixtures, wiring, ducts, pipes, and attic ventilation. Don’t prescribe a treatment yourself. The contractor should explain what the project includes and identify conditions that require another trade.
Older homes can also carry surprises below the attic. A room may sit over a garage or crawlspace. An addition may use a different roof assembly. A central San Diego home may have gone through several remodels, while an East County property may combine separate finished areas. These are prompts for inspection, not conclusions based on location.
For more planning issues tied to previous alterations, read about choosing a heat pump for an older San Diego home.
Air sealing: the small work that changes the load calculation
Air sealing is often discussed as a small add-on. Don’t assume it will be inexpensive without an itemized quote. Access, the number of openings, existing materials, and the need for coordination can all shape the scope.
Its place in the sequence still matters. If planned air sealing changes the home’s condition, the HVAC contractor needs that information before final equipment selection. A load calculation based on the current house may not describe the house after the work.
Start by asking the insulation contractor to mark the openings included in the proposal. The quote should distinguish visible gaps from areas that weren’t accessible. It should also explain whether sealing happens before new insulation covers the attic floor.
Keep the HVAC contractor involved when openings sit near ducts, equipment, wiring, or other building systems. The insulation contractor shouldn’t make assumptions about equipment requirements. The HVAC contractor shouldn’t assume every building gap falls within the equipment scope.
When comparing proposals, look for clear boundaries. “Attic insulation” doesn’t automatically mean air sealing is included. “Air sealing” doesn’t automatically include duct repairs. Ask each contractor to state what’s included, what’s excluded, and which conditions could change the written price.
That paper trail gives the HVAC contractor a better basis for the final load calculation. It also makes competing quotes easier to compare without relying on broad package names.
How to sequence insulation and equipment in one project
Begin with an inspection of the existing home. Document the attic, ducts, equipment location, electrical panel area, windows, doors, and any additions. The purpose isn’t to choose equipment yet. It’s to find the conditions that should appear in each contractor’s scope.
Next, obtain an itemized insulation and air-sealing proposal. Ask the contractor to separate the tasks and identify inaccessible areas. If the proposal depends on another trade moving equipment or ducts, resolve that coordination before work begins.
Share the final building scope with the licensed HVAC contractor. Ask whether the improvements change the load calculation or equipment recommendation. If insulation work will be completed first, schedule the final calculation after it’s done. If both projects must overlap, ask both contractors to put the sequence in writing.
Then review the heat pump proposal. It should identify the equipment being proposed and the work assigned to the HVAC contractor. If you’re considering a ducted system, the central heat pump installation service page explains how Heat Pro SD can connect you with a licensed independent pro.
Before signing a home-improvement contract, confirm the contractor’s license through the California Contractors State License Board. Heat Pro SD is a referral service. It matches homeowners with licensed independent local pros and performs no physical work.
Finally, keep the inspection notes, proposals, equipment documents, and incentive terms together. Incentive paperwork may ask for product or project details. The contractor and program administrator should confirm which records are required.
Where to check what incentives are currently offered
SDG&E rebate amounts, eligibility rules and funding status all move through the year. Check SDG&E’s live rebate and incentive terms before signing a contract or counting an incentive toward the project.
Read the program page closely. Confirm that it applies to your address, property type, proposed material, and contractor arrangement. Check whether approval must happen before work starts. Save a copy of the terms you relied on, along with the date you accessed them.
Don’t treat an incentive shown on a contractor’s proposal as guaranteed. Ask who administers the program and who decides eligibility. The program administrator sets the current terms, not Heat Pro SD or the contractor preparing the equipment quote.
State programs should be checked through the California Energy Commission. Federal residential energy credit information belongs on the IRS energy credit page. Availability and program terms can change, so review the current agency language when you’re ready to proceed.
Keep insulation incentives separate from heat pump incentives when comparing proposals. A project may involve different administrators, documents, and eligibility decisions. Ask for each proposed incentive to appear on its own line. Beside it, note the program name and where you can verify the current terms.
The safest plan is one that still makes sense without an unconfirmed rebate. Treat any approved incentive according to the administrator’s current instructions after eligibility is established.
When to call us
Call when the insulation plan is settled and you need a licensed independent HVAC pro to calculate the load, review the ducts, and propose equipment. Heat Pro SD matches homeowners with licensed independent HVAC pros and performs no physical work. The Heat Pro SD line is voicemail with a recording-consent notice. Leave a message at (858) 400-4374.