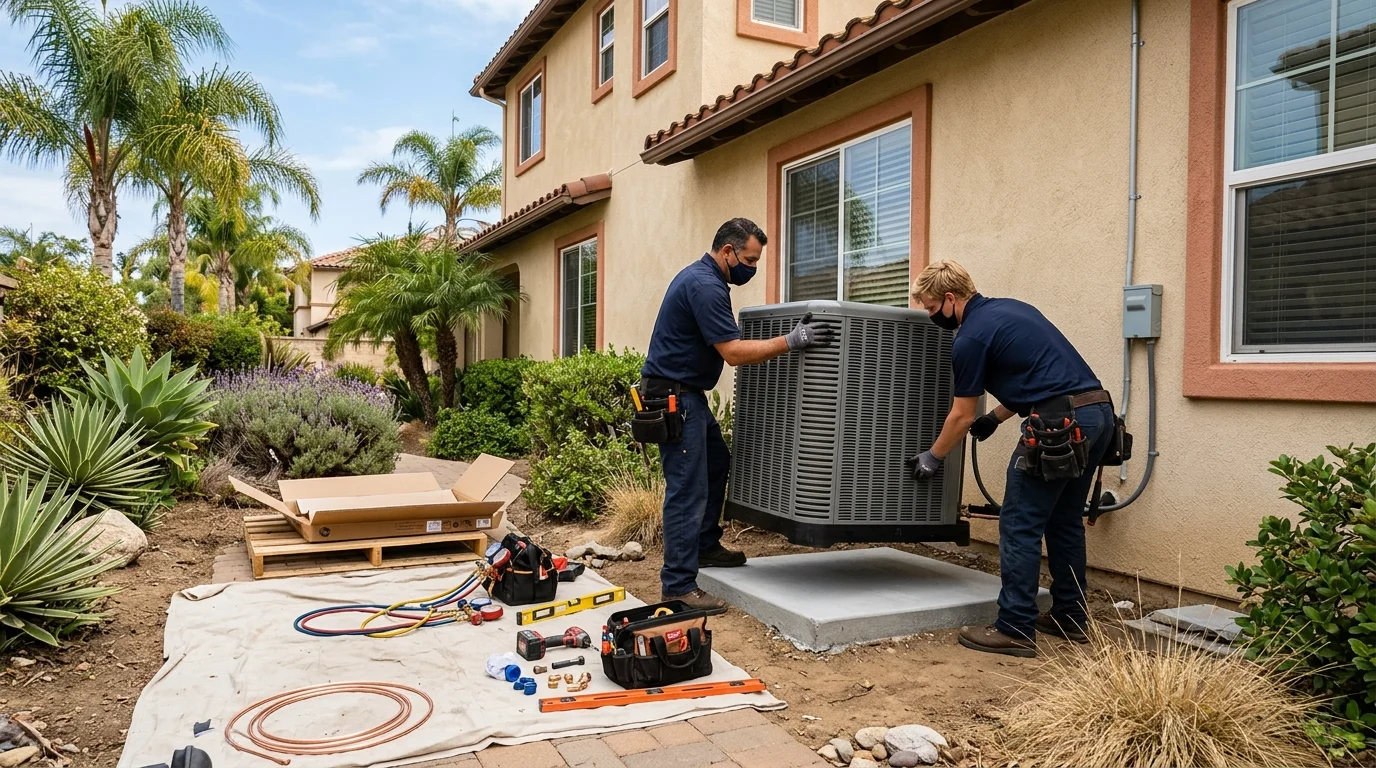
For a San Diego homeowner, knowing what installation day looks like means understanding the contractor’s plan. It isn’t a set of DIY instructions for how to install central heating and air conditioning. It’s a way to follow the work, ask informed questions, and check the final paperwork.
What has to be settled before the crew arrives
Installation day should begin on paper. The licensed contractor’s written scope should identify the equipment, its locations, and every included connection. It should also explain what happens to any equipment being replaced.
Confirm whether the project is a complete central heat pump installation or a narrower change. Ask whether the quote includes duct modifications, electrical work, drainage, controls, equipment supports, and removal. If something isn’t written down, don’t assume it’s included.
Equipment access matters too. The installer should inspect the route between the street, indoor work area, and outdoor location. Discuss gates, stairs, attic openings, landscaping, and finished floors. If the property has an HOA or shared area, confirm who handles those approvals. Keep the contractor’s plan specific to the property. An Encinitas house and an El Cajon house shouldn’t receive identical plans without a site review.
Permit requirements depend on the project and its jurisdiction. There isn’t one rule that applies to every San Diego County installation. Ask the contractor which authority controls the address, whether a permit applies, and who will manage it. Confirm that with the city or county building department for the property. Our guide to heat pump permits in San Diego explains the questions to settle.
Before work begins, verify the contractor through the official CSLB license check. Match the listing to the name on your written agreement. You can also use our installer hiring guide to review the scope before signing.
Sequence of a typical single-system day
There’s no universal installation schedule. Equipment, access, and the condition of the house can change the sequence. Ask your contractor for a property-specific schedule instead of relying on a general time promise. This page does not assign hour timestamps.
The useful view is a sequence, not a clock. When the crew arrives, the lead installer should review the agreed scope with you. Walk through the indoor location, outdoor location, access route, and any surfaces needing protection. This is the moment to resolve differences between the paperwork and the jobsite.
If old equipment is being removed, the contractor should explain the shutdown and removal plan. Ask what will be disconnected, what will remain, and where removed material will go. Don’t authorize an unlisted change through a hurried conversation.
The installation phase may involve the indoor equipment, outdoor equipment, duct connections, electrical connections, drainage, and thermostat controls. The exact work should match the written scope. Watch for that connection without trying to direct the trade work yourself.
Once the physical installation is complete, the crew moves into startup and testing. This phase shouldn’t be treated as an afterthought. Ask the installer to leave enough time for recorded measurements, control checks, and a homeowner walkthrough.
Cleanup and handoff come last. Before the crew leaves, inspect the work areas with the lead installer. Note unfinished items in writing. If an inspection will happen later, confirm who schedules it and how you’ll learn the result.
Where the noise, dust and disruption actually happen
Most disruption follows the access route and the places being changed. Ask the contractor to mark those locations before tools come inside. That makes it easier to move furniture, protect belongings, and keep the path clear.
If the scope includes drilling or cutting, expect noise and dust near that work. Possible areas include an equipment closet, attic opening, wall penetration, or outdoor mounting location. Your project may use different areas, so ask the crew lead to identify them during the opening walkthrough.
The outdoor work can also affect a driveway, side yard, patio, or shared walkway. A tight South Bay side yard may need a different access plan than an open inland property. A central San Diego condo can add elevators, shared halls, or HOA rules. Those details belong in the plan before equipment is moved.
Ask which rooms will be unavailable and whether any doors must remain open. Follow the contractor’s directions for keeping children and pets away from active work areas. If you work from home, choose a room outside the planned path. Don’t depend on a quiet period unless the contractor has confirmed one for your project.
Discuss shutdowns in advance as well. Ask what household systems may be unavailable and when the crew expects to restore them. We couldn’t verify a standard interruption period, so your contractor’s written schedule is the useful source.
At the end, check floors, walls, doors, and outdoor surfaces along the route. Photograph any concern and put it in writing. A calm walkthrough is much easier than reconstructing the condition later.
What happens if the crew finds something in the walls
Hidden conditions can change the work, but they shouldn’t erase the written scope. If the installer uncovers an unexpected condition, pause and ask for a plain explanation. You should understand what was found, why it affects the plan, and what choices remain.
Possible discoveries can involve existing ducts, wiring, drainage, framing, or signs of moisture. Those are examples to discuss, not a prediction about your home. The licensed contractor should identify the actual condition and explain who is qualified to address it.
Ask for photographs when the issue is inside a wall, ceiling, or attic. Then request a written change that names the added work, materials, and effect on the schedule. This matters even when the proposed fix sounds small. A verbal description is hard to compare with the final invoice.
Don’t let a surprise become permission for unrelated work. Compare each proposed change with the original scope. Ask whether the installation can continue safely without it, whether another trade is needed, and whether the permit plan changes. The contractor and local authority should answer those project-specific questions.
If the explanation isn’t clear, take time to review it. We couldn’t verify a general price or schedule adjustment for hidden conditions. Those terms must come from the licensed contractor in an itemized written change.
Also ask how the new work will be documented before it’s covered. Photos, marked drawings, or updated equipment notes can preserve useful context. Keep those records with the contract and final handoff package.
Startup, commissioning and the numbers they should record
Startup means more than turning on the thermostat. It’s the point when the installer checks the completed system against the project documents and equipment instructions. Ask what commissioning steps apply to your exact equipment.
The contractor should provide actual recorded readings, not only say the system appears fine. There’s no single set of measurements required on every installation. Manufacturer instructions, the written scope, and the local inspection process should guide the installer’s checklist.
Ask whether the commissioning record will include:
- Indoor and outdoor equipment model and serial information
- Control settings used during startup
- Electrical readings identified by the equipment instructions
- Air temperatures at clearly named test locations
- Airflow or duct readings when included in the scope
- Drainage checks and observed results
- Refrigerant test results when applicable
- Notes about adjustments made during startup
Every entry should identify what was measured and under what operating condition. A bare number without a label won’t help you later. If a test was omitted, ask the contractor to explain why.
The homeowner walkthrough should cover heating, cooling, fan, and thermostat operation. Ask how to change the filter, where shutoffs are located, and which alerts require a service call. Don’t open equipment panels or recreate the installer’s tests yourself.
Keep the commissioning sheet with the equipment documents. It gives a future service contractor a clearer starting point. It also lets you compare the completed work with the promised scope before final acceptance.
The inspection that comes after, and what you should be handed
What happens after startup depends on the permit status and the authority controlling the address. Inspection rules aren’t identical across San Diego County jurisdictions. Before installation day, ask the contractor whether an inspection applies and which office will handle it.
If an inspection is required, get the permit reference and scheduling responsibility in writing. Ask whether someone must provide access and how corrections will be documented. Don’t treat equipment startup as proof that the local process is complete.
Your handoff package should match the work performed. Ask for the final written scope, approved changes, equipment identification, and commissioning record. Request the permit and inspection documents that apply to the project. Keep photographs of concealed work if the contractor provided them.
You should also receive the operating materials for the installed equipment and controls. Ask for filter information, maintenance instructions, and written warranty terms from the parties providing them. Heat Pro SD doesn’t perform the installation or issue a workmanship warranty. Those terms come from the independent contractor and equipment provider.
Review open items before signing a completion acknowledgment. If something remains unfinished, identify it clearly in writing. Include who will address it and what event will confirm completion. Don’t rely on an unwritten promise.
Store the full package where you can find it during future service, a home sale, or an HOA request. The goal isn’t paperwork for its own sake. It’s a clear record of who performed the work, what was installed, and what still needs attention.
When to call us
Call when you need a licensed pro to plan, install, commission, or document a central heat pump system. Heat Pro SD matches San Diego County homeowners with licensed independent HVAC contractors and performs no physical work. Call us at (858) 400-4374 and leave a voicemail. The line plays a recording-consent notice and is not answered live.