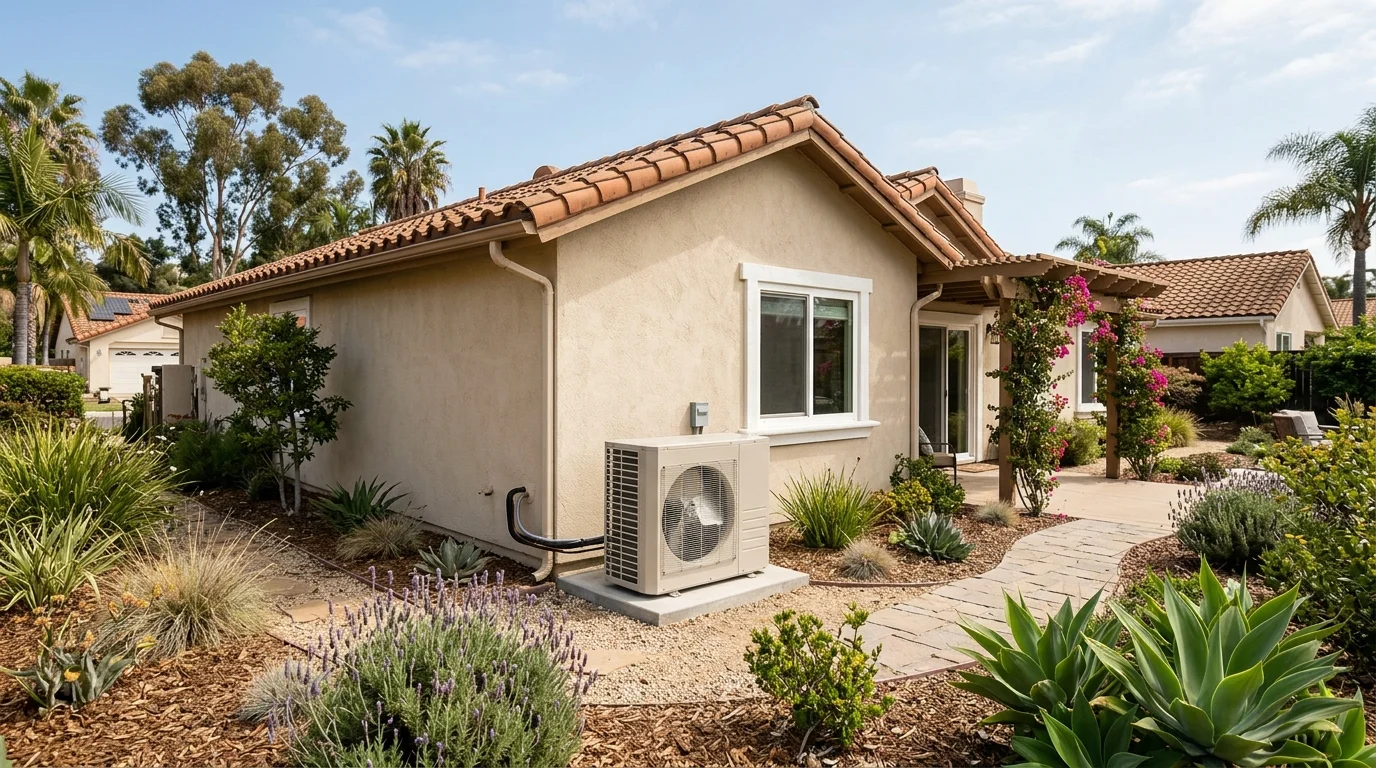
No, a heat pump doesn’t always need ductwork. A ducted heating installation can reuse suitable ducts or add new ones, while a ductless system delivers air directly into each room. The right choice depends on your home’s layout, existing equipment, and available routes.
The three ways a heat pump moves air through a house
A central heat pump uses one indoor air handler and a duct network. Supply ducts carry conditioned air to registers throughout the house. A return path brings air back to the equipment. This layout can work well when usable ducts already reach the rooms you want to condition.
A ductless mini-split takes a different approach. Refrigerant lines connect the outdoor unit to indoor units mounted in selected rooms or zones. Each indoor unit circulates air within its own area. That avoids building a full duct network through an attic, crawlspace, or finished ceiling.
The third option combines both approaches. A concealed indoor unit can serve several nearby rooms through short duct runs. Separate ductless units can cover an addition, converted garage, or room outside the central layout. This mixed design can solve awkward floor plans without forcing every room into one duct system.
The equipment label alone doesn’t decide which approach fits. The contractor needs to see where air can move, where indoor units could sit, and how each occupied room connects to the system.
For a traditional central layout, start with our guide to ducted heat pumps. If the house has no practical duct route, ductless mini-split installation may offer a cleaner path. Both systems can heat and cool, but they distribute air differently.
When existing ducts can be reused and when they cannot
Existing ducts aren’t automatically ready for a new heat pump. A licensed HVAC contractor should inspect them before choosing equipment. That inspection needs to cover more than visible dust or an old register grille.
The contractor should check duct dimensions, connections, insulation, physical damage, and leakage. Airflow matters at every supply and return. A system may have ducts in place yet still struggle to move the required air through them. Pinched flexible duct, disconnected sections, restrictive grilles, and poor return paths can all change the plan.
Room coverage also matters. An older central system might skip a converted porch, garage room, or later addition. Reusing the main network wouldn’t solve comfort in those spaces. The quote should identify any room that needs a new branch, another return path, or separate equipment.
Ask the contractor to document the findings. Photos can show hidden damage or loose connections. Airflow and pressure measurements can support the proposed duct changes. A written scope should distinguish sections being retained, repaired, sealed, insulated, replaced, or added.
Reusing suitable ducts can reduce construction inside finished rooms. Keeping unsuitable ducts can leave a new system tied to an old distribution problem. The decision should come from an inspection, not the age of the house or a quick look at the vents.
Before signing, verify the contractor through the California Contractors State License Board license check.
What it takes to add ducts to a house that never had them
Adding central ducts starts with a route plan. The contractor needs to identify space for the air handler, supply trunks, branches, return air, registers, and service access. That work happens before equipment selection and before ceilings are opened.
An accessible attic may provide a route above several rooms. A crawlspace can sometimes carry ducts below the floor. A two-story layout may need chases, closets, soffits, or other enclosed paths between levels. Finished interiors can make those paths harder to create without visible changes.
Consider two San Diego scenarios. A single-story house with open attic access may allow direct runs to ceiling registers. A North Park home with finished ceilings, tight cavities, and several past additions may present a different routing problem. The street address doesn’t decide the answer. The accessible structure does.
Register placement deserves attention. A convenient opening isn’t always a good air-delivery location. Furniture, doors, room shape, and the return path affect how air circulates. The contractor should show the proposed register and return locations before construction begins.
The written quote should separate equipment, duct materials, ceiling or wall access, patching, electrical work, controls, and final testing. It should also identify who handles any finish repairs. Don’t assume an HVAC scope includes drywall, paint, or carpentry unless those items appear in writing.
Permit requirements depend on the property and jurisdiction. Ask the licensed contractor to confirm the current requirements with the applicable city or the County of San Diego before work begins.
Where a ductless system is the better answer
Ductless equipment often makes sense when the building offers no clean path for central ducts. It can also fit a home where only selected rooms need conditioning. Instead of opening long ceiling sections, the installer routes smaller line sets and provides an indoor unit for each planned zone.
That approach can suit a detached room, an addition, or a second floor that doesn’t connect well to an existing duct network. It can also preserve more interior space when closets or soffits would otherwise become duct chases.
Ductless isn’t automatically the better choice. Indoor-unit placement is visible, and every planned zone needs a practical mounting location. Condensate drainage, line-set routes, outdoor-unit placement, controls, and service access still require a detailed plan. A room separated by closed doors may need its own solution rather than relying on air from a nearby unit.
Lifestyle matters too. Some homeowners prefer one central thermostat and discreet registers. Others want room-by-room control and don’t mind visible indoor units. A contractor should explain how each layout would operate in daily use.
Compare the tradeoffs in our guide to ductless mini-splits versus central heat pumps. The choice can also vary within San Diego County. A coastal Encinitas layout and an inland El Cajon layout may place different demands on the system. Equipment sizing and room coverage should reflect the specific house, not a countywide rule.
The attic problem in San Diego single-story homes
The attic often looks like the simplest path in a single-story house. All the rooms may sit beneath one roof, and ceiling registers can avoid long wall openings. The real question is whether the attic provides enough usable space for properly supported ducts and future service.
A roof cavity can contain trusses, insulation, wiring, plumbing vents, bath exhaust ducts, recessed fixtures, and solar conduits. Low roof slopes can squeeze the available route near exterior rooms. Existing storage platforms may block direct runs. A small access opening can also limit which equipment and duct components fit through it.
Heat inside the attic adds another concern. Duct condition, insulation, sealing, and placement matter when the distribution system sits outside the occupied rooms. Flexible duct shouldn’t be crushed against framing or bent sharply around obstacles. Connections need support and accessible inspection points.
Ask the contractor to inspect the attic rather than plan from the hallway registers. The proposal should show the main duct route, branch routes, return location, air-handler position, drain route, and service clearance. Photos or a simple sketch can make competing quotes easier to compare.
Also ask what must move. A proposed duct path may conflict with stored belongings, an access walkway, wiring, or another building system. Those conflicts belong in the scope before installation starts.
If the attic can’t support a sensible layout, don’t force one. Short concealed ducts, ductless zones, or a mixed design may preserve access and reduce invasive interior changes.
How to get this decided before you collect quotes
Start with a basic map of the house. Mark rooms with supply registers, return grilles, wall heaters, window units, or no conditioning. Note additions, converted spaces, closed-off rooms, attic access, crawlspace access, and areas where visible indoor units wouldn’t work.
Then ask each licensed contractor to price the same defined outcome. State which rooms need heating and cooling. Explain any comfort problems, noise concerns, or planned remodeling. If contractors are solving different problems, their proposals won’t be easy to compare.
Request a written design explanation with each quote. It should answer these points:
- Will the system reuse, modify, or replace existing ducts?
- Where will supply air enter each room?
- How will air return to the equipment?
- Where will the indoor and outdoor equipment sit?
- Which walls, ceilings, closets, or attic areas need access?
- Who handles electrical work, finish repairs, permits, and final testing?
- Which items are included, excluded, or listed as optional?
Ask for separate line items when a proposal includes duct repairs, new branches, controls, finish work, or other supporting work. Clear scopes reveal why two designs differ without relying on an unsupported market average.
Don’t let an incentive estimate choose the layout. Program status and eligibility can change. Check current California information through the California Energy Commission and federal energy-credit information through the IRS when comparing proposals. Confirm the current terms before treating any incentive as part of your budget.
A good proposal should let you picture the finished system. You should know what stays visible, what gets opened, and how every room receives and returns air.
When to call us
Call when your home needs new ducts, major duct changes, or a ductless alternative evaluated by a licensed Heat Pump Installation pro. Call us at (858) 400-4374 and we’ll connect you with a licensed local HVAC contractor.