An attic isn’t automatically better than a closet, or vice versa. For an air handler installation in Oceanside, CA, the right location depends on measured access, duct routing, return airflow, and future service needs. A licensed HVAC contractor needs to inspect the property before recommending either option.
What the air handler does in a heat pump system
The air handler is the indoor part of many ducted heat pump systems. It houses components that move conditioned air into the home’s ductwork. Its location affects how the contractor connects those ducts and reaches the equipment later.
That makes placement part of the system design. It isn’t simply a choice between hiding equipment upstairs or keeping it nearby. The contractor should evaluate how each proposed location connects with the complete system.
Start by asking the contractor to identify every component in the proposal. The written scope should distinguish the indoor air handler, outdoor unit, thermostat, ducts, return path, and related electrical work. It should also explain whether existing components will remain.
For homeowners comparing ducted heat pumps, the indoor layout matters as much as the outdoor equipment choice. Existing ducts don’t automatically settle the location question. Their routes, condition, and connection points still need inspection.
Some Oceanside homes may have an existing central system. Others may need a different layout. We couldn’t confirm any property type that represents Oceanside homes as a whole. Your address, floor plan, and existing equipment must guide the proposal.
If you’re unsure whether the project needs existing or new ducts, review whether a heat pump needs ductwork. Then ask the contractor to show how the proposed air handler fits that specific plan.
When an existing equipment location may be reused
An existing equipment location can be the first option a contractor evaluates. Reuse may reduce the number of layout changes under consideration. It still shouldn’t be treated as automatic approval for the new air handler.
The contractor needs to measure the available space and access path. The new equipment must also fit the proposed duct, return, electrical, and drainage plan. Ask for those findings in writing rather than accepting “same location” as the entire explanation.
A useful proposal should identify what remains and what changes. That includes any existing platform, closet, opening, return grille, duct connection, or service approach involved in the plan. If removal of old equipment requires separate access work, that should be documented too.
Equipment labels alone don’t confirm that a replacement fits. Ask the contractor to record the proposed model and the measurements used for the placement decision. You should be able to see why the location was accepted.
A reused location may also expose work that wasn’t visible during an early conversation. The final scope should state how newly discovered conditions will be handled. It should explain who approves added work before it begins.
For a full central system proposal, see central heat pump installation. Heat Pro SD can connect you with a licensed independent contractor, but the contractor evaluates the location and performs the installation. Before signing, confirm the contractor’s active status through the California Contractors State License Board.
What attic access changes for the proposal
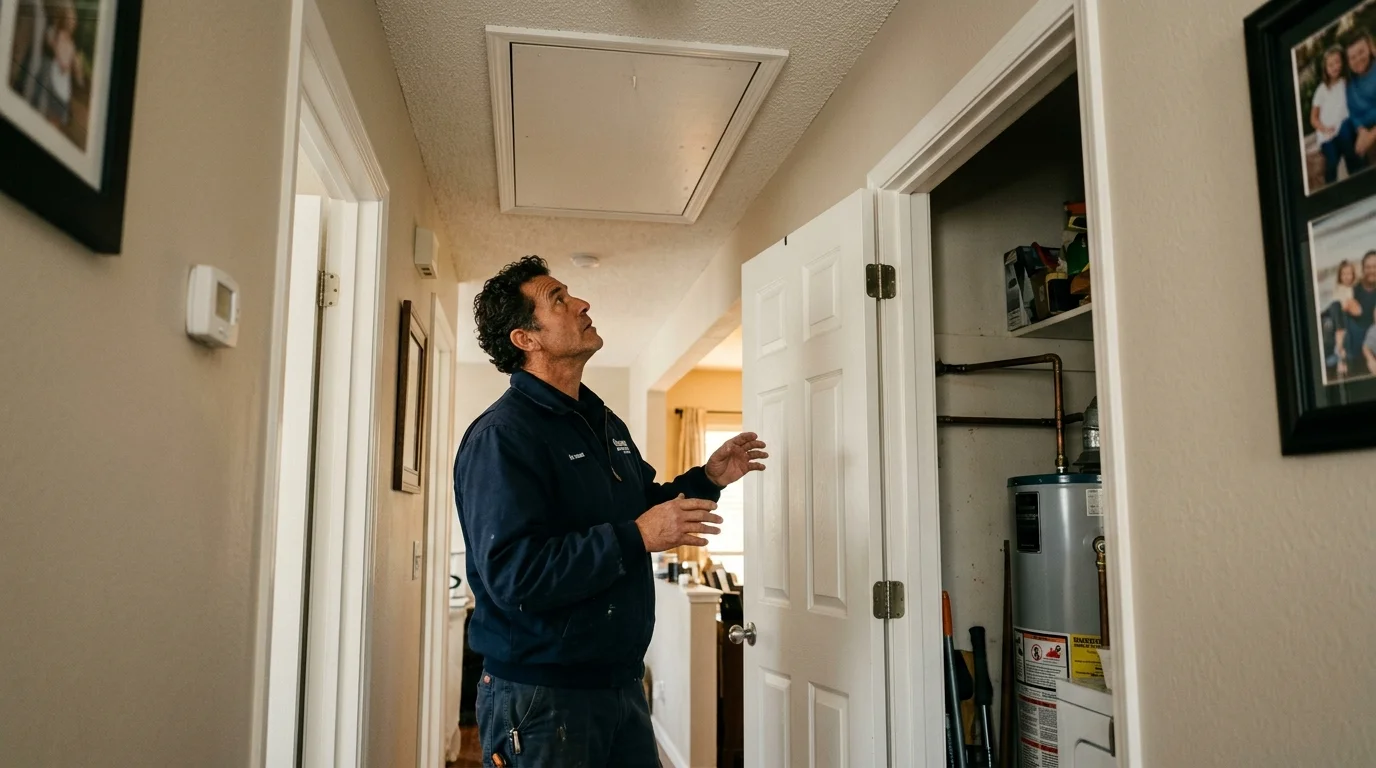
An attic proposal should begin with the actual route to the location. The contractor should measure the access opening and review every turn between the entry point and proposed equipment area. A verbal statement that the unit “should fit” isn’t enough.
Ask whether the equipment can enter in its planned configuration. If any part must be separated, reassembled, or moved through another opening, the scope should say so. The proposal should also identify any access changes included in the price.
Working space deserves the same attention. Ask the contractor to show where the air handler will sit and how technicians can reach it later. The drawing or photos should identify the intended service side, nearby obstructions, and the route back to the opening.
The attic plan should also document the proposed duct connections. If ducts will be moved, replaced, reduced, enlarged, or rerouted, each change should appear in the scope. Avoid proposals that hide significant duct work behind a general installation line.
Drainage and electrical routing should be shown as proposed work, not left for guesswork. The contractor should identify where each connection is expected to run. If another trade or separate approval is needed, ask who coordinates it.
This page couldn’t confirm property-specific attic requirements for an Oceanside address from the approved source material. Ask the contractor to identify the authority responsible for your exact property and confirm current requirements before work begins. Don’t rely on a general rule copied from another city.
How closet space and return airflow enter the decision
A closet location can look convenient during a quick walkthrough. The useful question is whether the complete air handler plan works within that measured space. The contractor should evaluate the equipment area, access, return path, ducts, electrical work, and drainage together.
Ask for the closet’s relevant measurements in the proposal. The scope should show the proposed equipment orientation and service access. It should also identify any doors, panels, shelves, walls, or finishes that the work may affect.
Return airflow needs a clear explanation. Ask the contractor to identify where return air reaches the proposed air handler. The answer should match the drawing, equipment schedule, and included duct work.
Don’t accept a vague promise that existing openings are “probably enough.” The contractor should inspect and measure the return arrangement. If changes are proposed, the scope should name the affected grille, duct, opening, or pathway.
The same applies to the supply side. Existing ducts should be evaluated as part of the placement decision. If you’ve been told the ducts may restrict the new system, read about ducts that may be too small for a heat pump before comparing proposals.
Ask how the closet will remain accessible after surrounding finishes are complete. The proposal should also describe any finish repairs it includes. If painting, carpentry, or patching isn’t included, that exclusion should be easy to find.
A closet plan should win because the measured layout supports it. Convenience alone isn’t a complete installation plan.
Which Oceanside property details need site verification
An Oceanside address gives the contractor a location, not a finished design. The site visit must establish the details that affect this particular air handler placement. Broad assumptions about local homes aren’t a substitute for measurements.
Start with the existing indoor equipment. Record its location, orientation, access route, and connections. Then compare those conditions with the proposed air handler. Photos can make competing quotes easier to review.
The contractor should also inspect the visible duct layout and return path. Ask which sections are expected to remain and which may change. Any inaccessible area should be identified instead of treated as inspected.
For an attic option, the site review should document the opening and route. It should also show the proposed equipment area. For a closet option, it should document interior dimensions, access panels, openings, and nearby finishes.
Other property details may change the scope. Ask the contractor to review the electrical connection, thermostat plan, drainage route, outdoor equipment relationship, and removal path. If the home is subject to owner, association, or property-management approval, confirm that process separately.
Distance from the ocean and visible exposure at the property can also be noted during the visit. The contractor should explain whether observed site conditions affect the equipment or placement being proposed. Don’t accept a countywide assumption as a property finding.
We couldn’t confirm a current, property-specific Oceanside permit rule from the approved claims source. The proposal should name the authority the contractor consulted for your exact address. It should state who handles any required permit and inspection steps.
What the installation quote should document
A strong quote lets you compare placement plans without reconstructing a sales conversation. It should identify the proposed air handler, location, orientation, and access route. It should also explain why the attic or closet option fits the measured property.
The scope should list the duct connections and return-air work. It should identify expected electrical, thermostat, and drainage work. Removal and disposal of existing equipment should be addressed if they’re part of the job.
Ask for clear responsibility around openings and finishes. The proposal should say whether it includes access changes, doors, panels, platforms, patching, painting, or related carpentry. Unincluded work should appear as an exclusion.
The quote should document the contractor performing the work. Heat Pro SD is a referral service and performs no physical work. We match Oceanside homeowners with licensed independent heat pump pros.
California’s contractor exemption applies only when the aggregate contract price is under $1,000, effective January 1, 2026, the work is casual or minor, and no building permit is required. Splitting work into smaller contracts doesn’t create the exemption, and anyone advertising as a contractor loses it at any price. Check the contractor directly through the CSLB before signing.
Don’t compare quotes by the final total alone. Compare what each contractor measured, included, excluded, and assigned to others. If two proposals recommend different locations, ask each contractor to explain the difference using the site findings.
The final document should leave little room for assumptions. Equipment placement, access work, duct changes, responsibilities, and exclusions should all be visible before you approve the project.
When to call us
Call when an Oceanside air handler placement requires on-site measurements and a licensed Heat Pump Installation pro. Heat Pro SD will match you with an independent local contractor who can evaluate the attic, closet, ducts, and return path.
Call us at (858) 400-4374 and we’ll connect you with a licensed local HVAC contractor.